
Baatz Block Apartments
This is a story about optimism, hope, and rebirth.
In 1913, when Baatz Block welcomed its first hotel guests, Great Falls, MT was riding a wave of growth that began in the 1880’s. In the century that followed, the building housed bars, taverns, lots of promiscuous behavior, and eventually fell into a state of abandonment and disrepair.
In 2021, HOMEWORD and Neighborworks Great Falls came together, with the support of a portfolio of funding including LIHTC, Historic Tax Credits, and GFDA EPA Brownfields Program, to rehabilitate Baatz Block into permanent supportive housing, which combines affordable housing with intensive, coordinated supportive services, providing stability for residents.

Cognitive Design, in partnership with Great Falls based BSPARK Architecture and supportive housing & community development consultant BeauxSimone, leveraged applied research & trauma-informed design to reimagine 25 stable and health-promoting homes for members of the community.
Photography by Cody Brown
Interviews with prospective tenants and members of the local community, before design began, led to three experiential and health-promoting goals for the project:
Build resilience.
Promote a sense of ownership and self-esteem.
Support residents in establishing a sense of agency and developing financial and time margins.
“
The experience at Baatz has been overwhelmingly positive.
The aspect of community and belonging to a group of individuals who is trying to better their lives has been a really positive thing to have in my life.
Phillip (resident)
The primary design approach for facilitating resilience was to support the development of social networks comprised of supportive and fruitful relationships.[1, 2, 3]
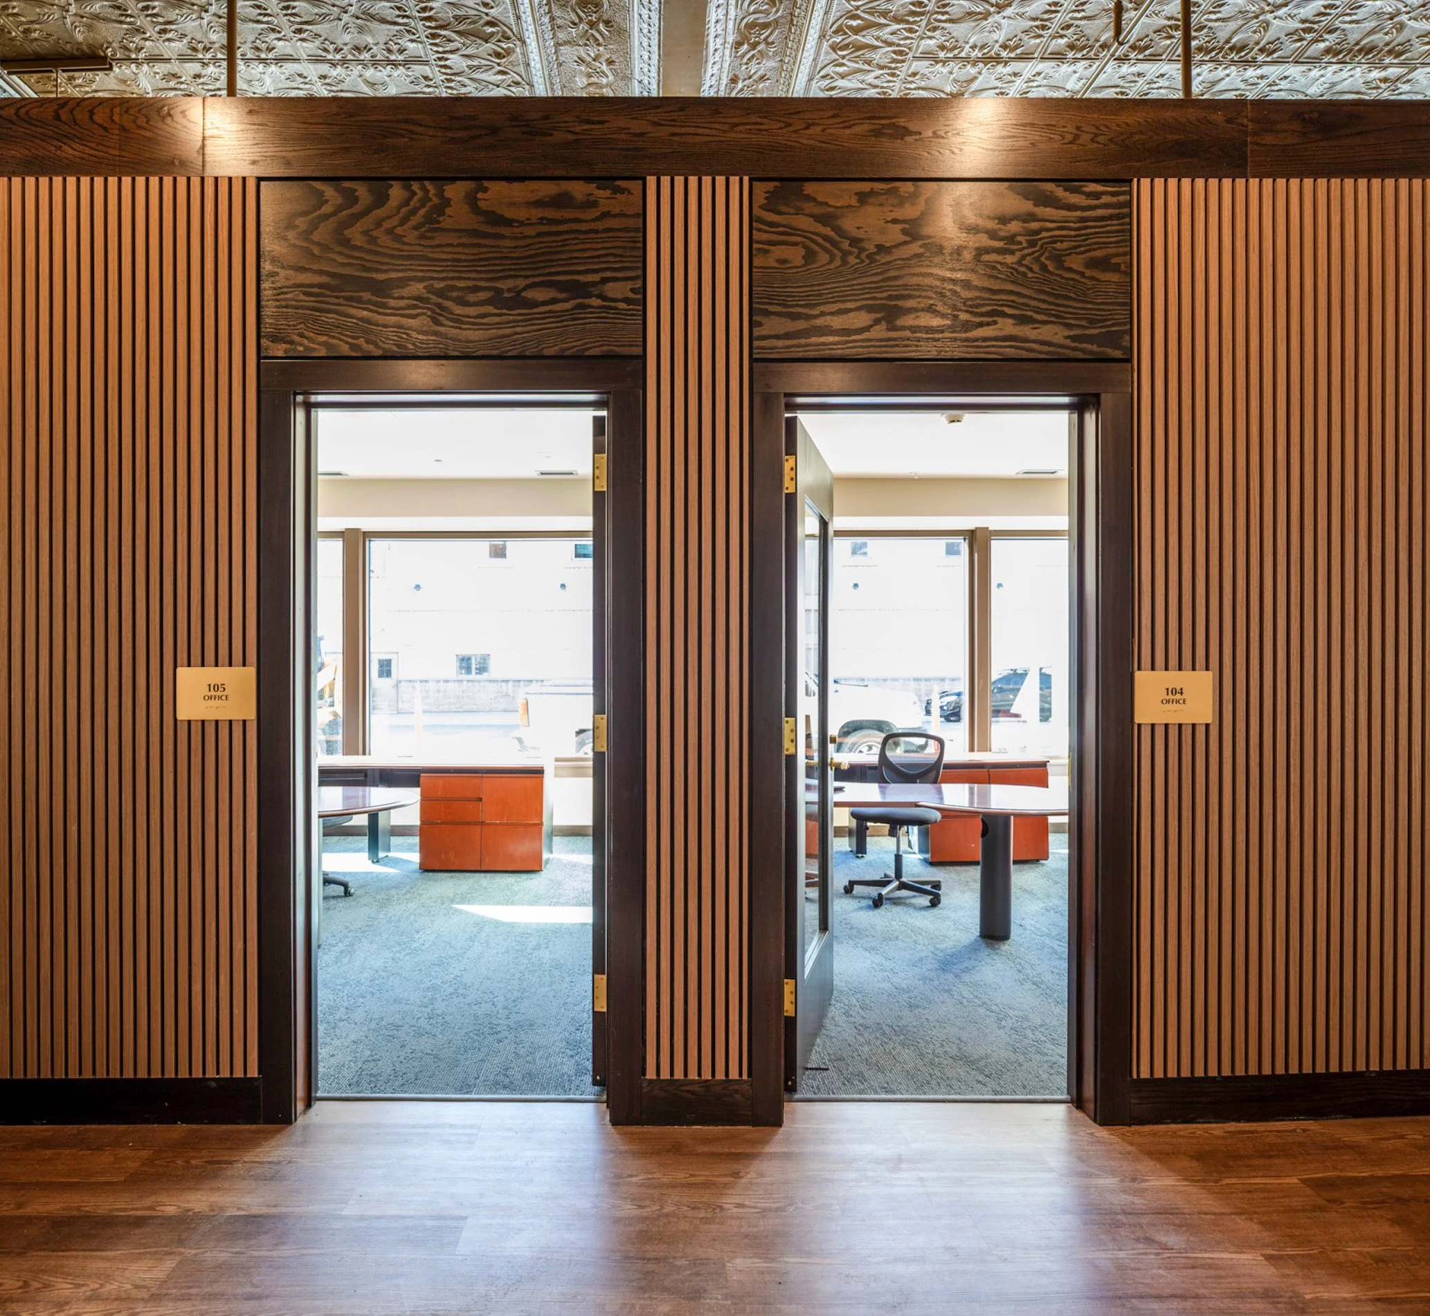
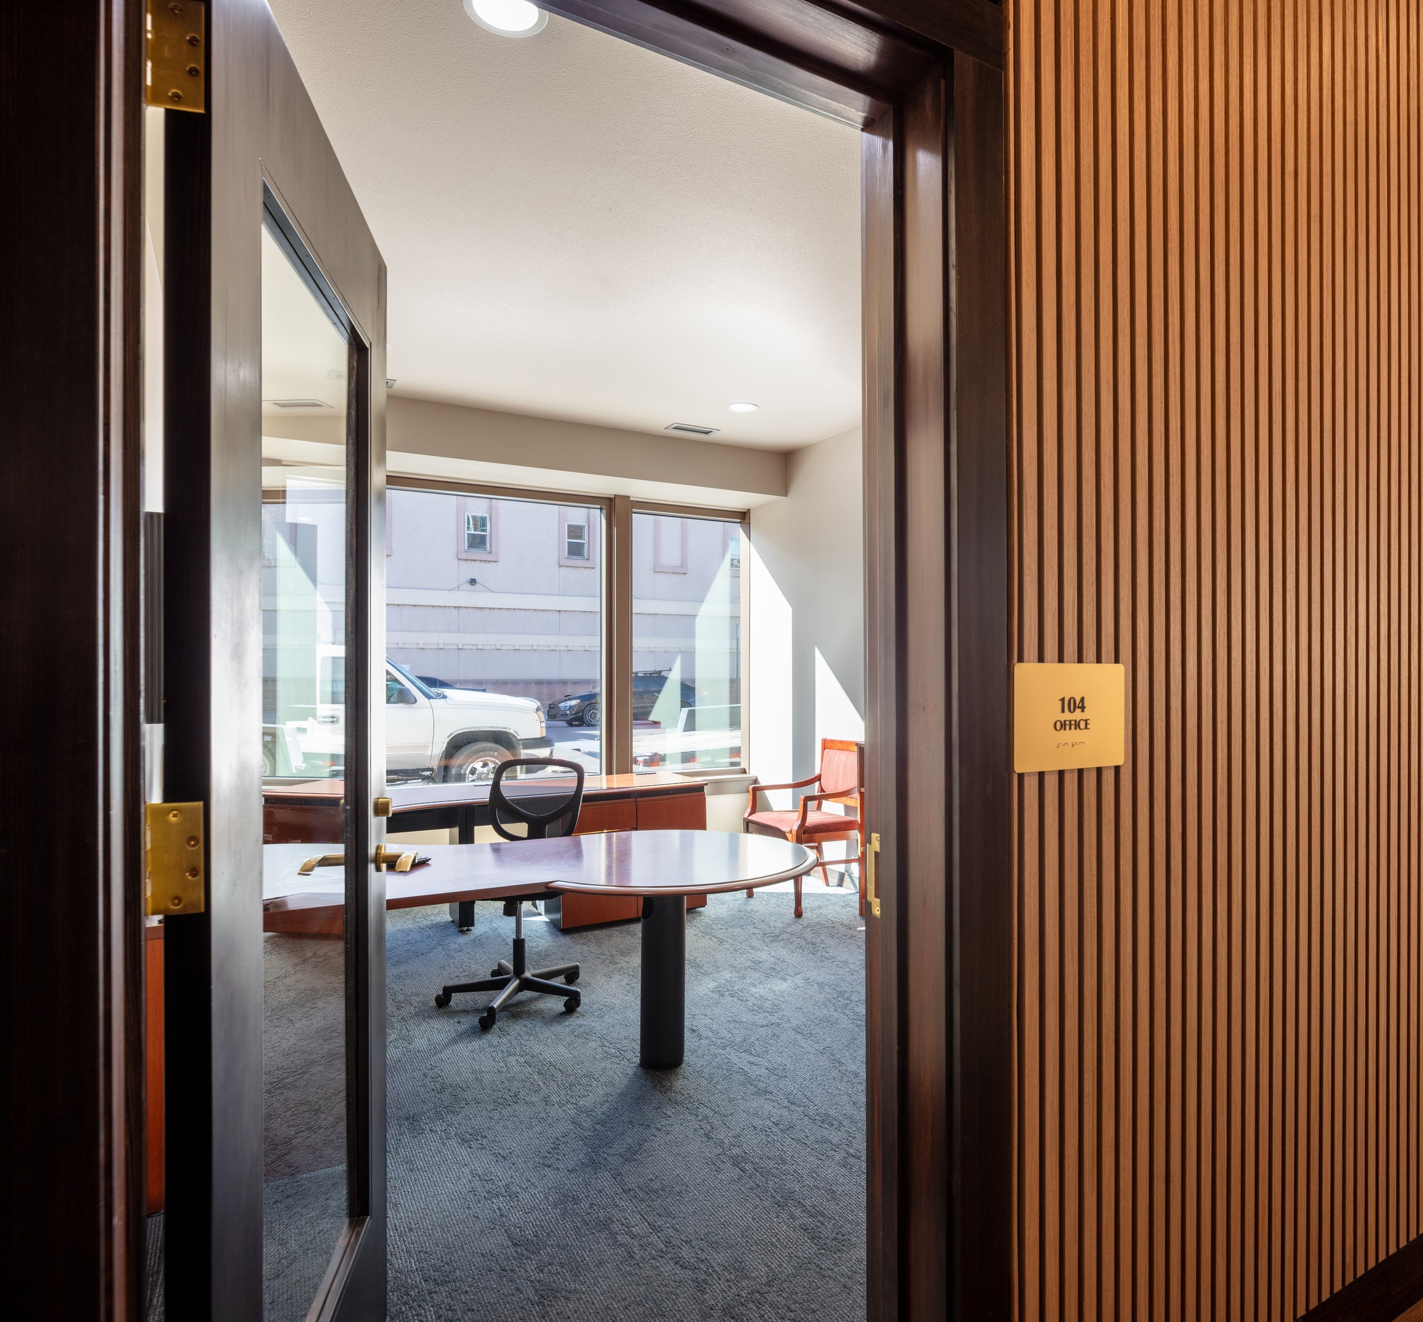
Numerous and varied spaces for conversations, including those of a sensitive and personal nature[4] were provided.
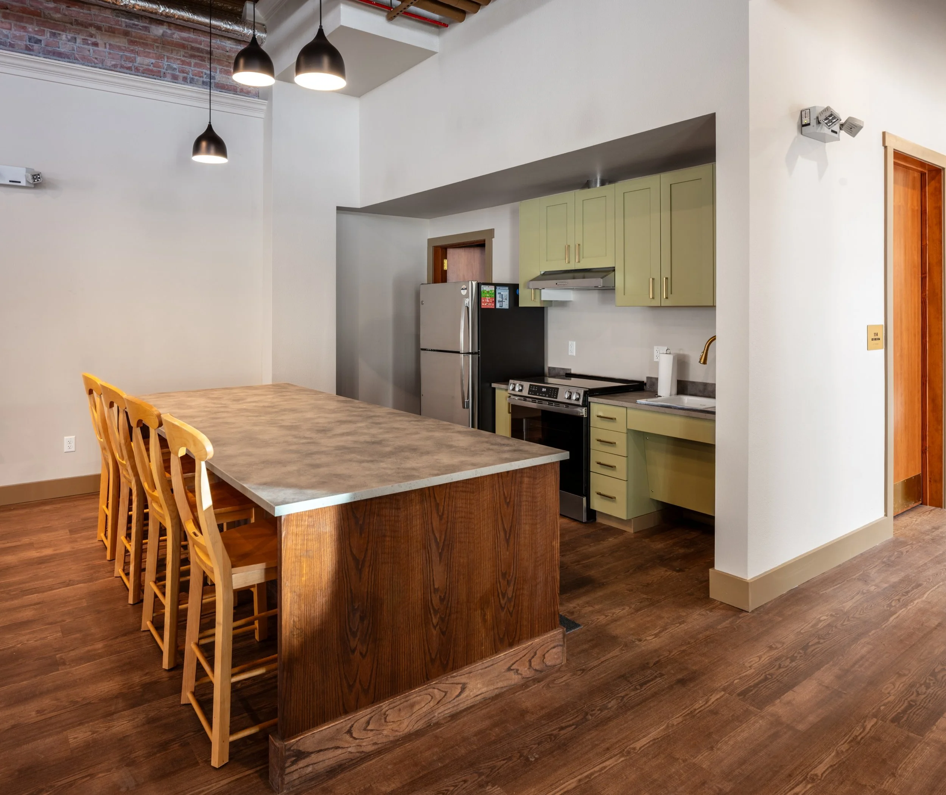
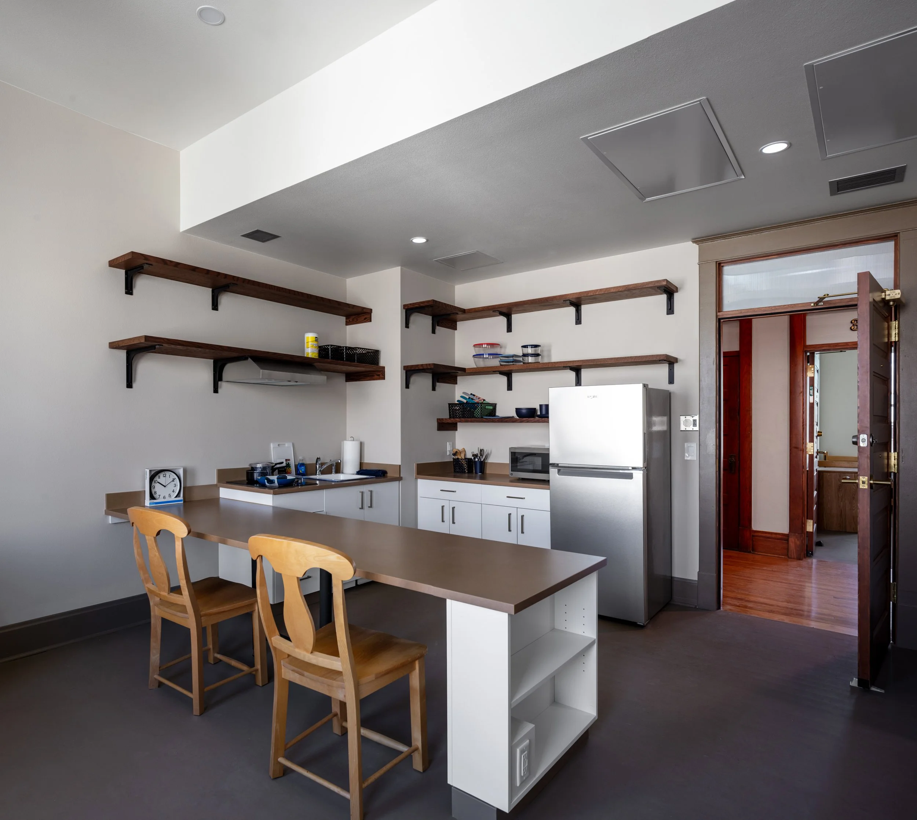
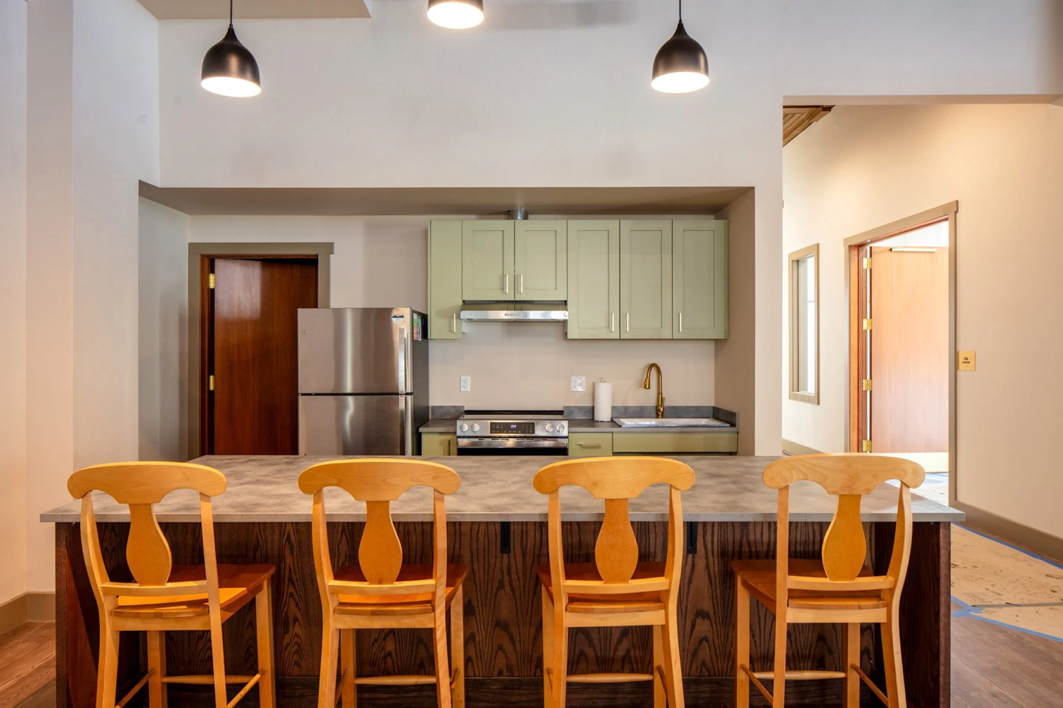
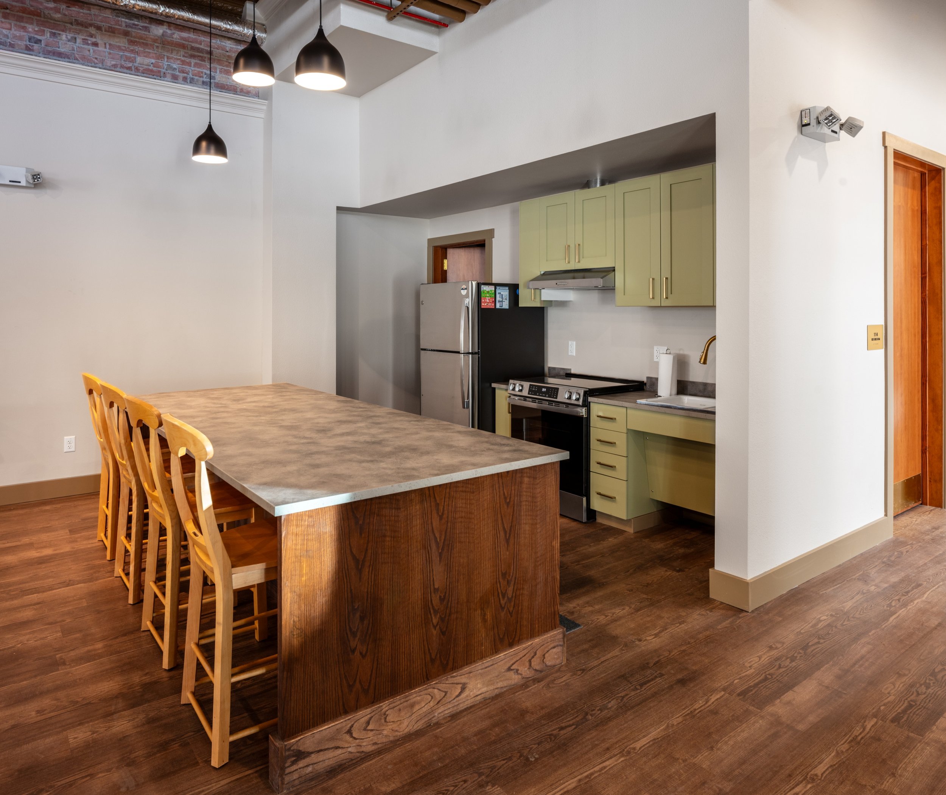
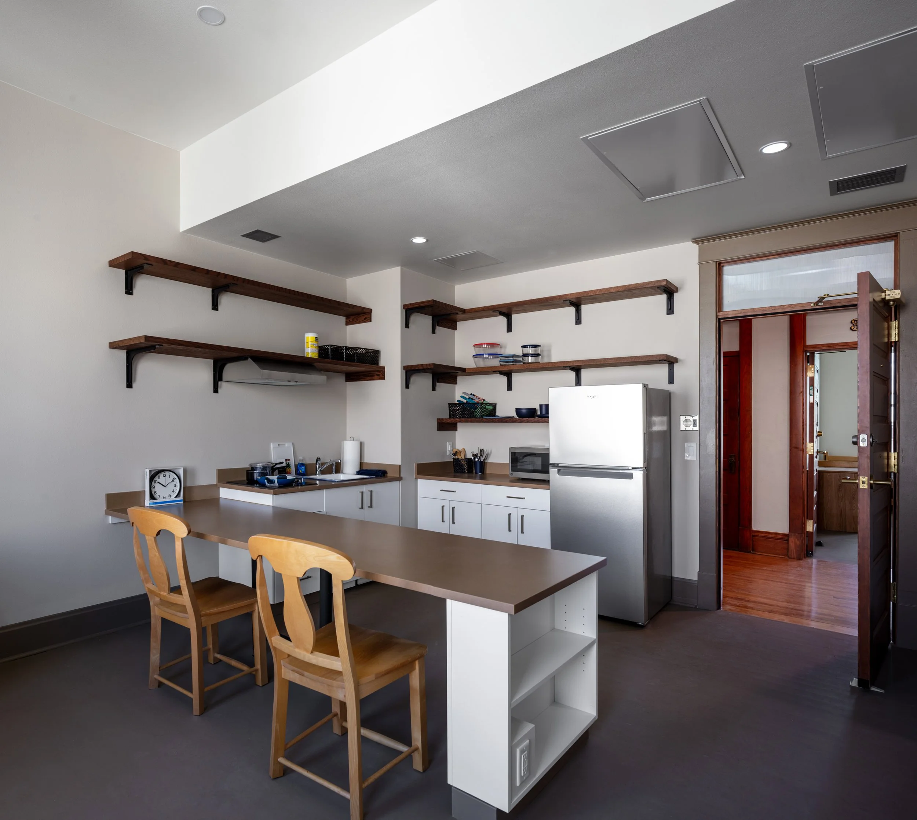
A community kitchen for cooking and dining in groups larger than can be hosted within the apartments, including hosting non-resident guests.[5, 6]
Private staff spaces for respite include a break room with windows and a bathroom. These spaces are intended to minimize factors contributing to burnout and to encourage long-term retention (beneficial for staff-resident relationships).[6, 7]
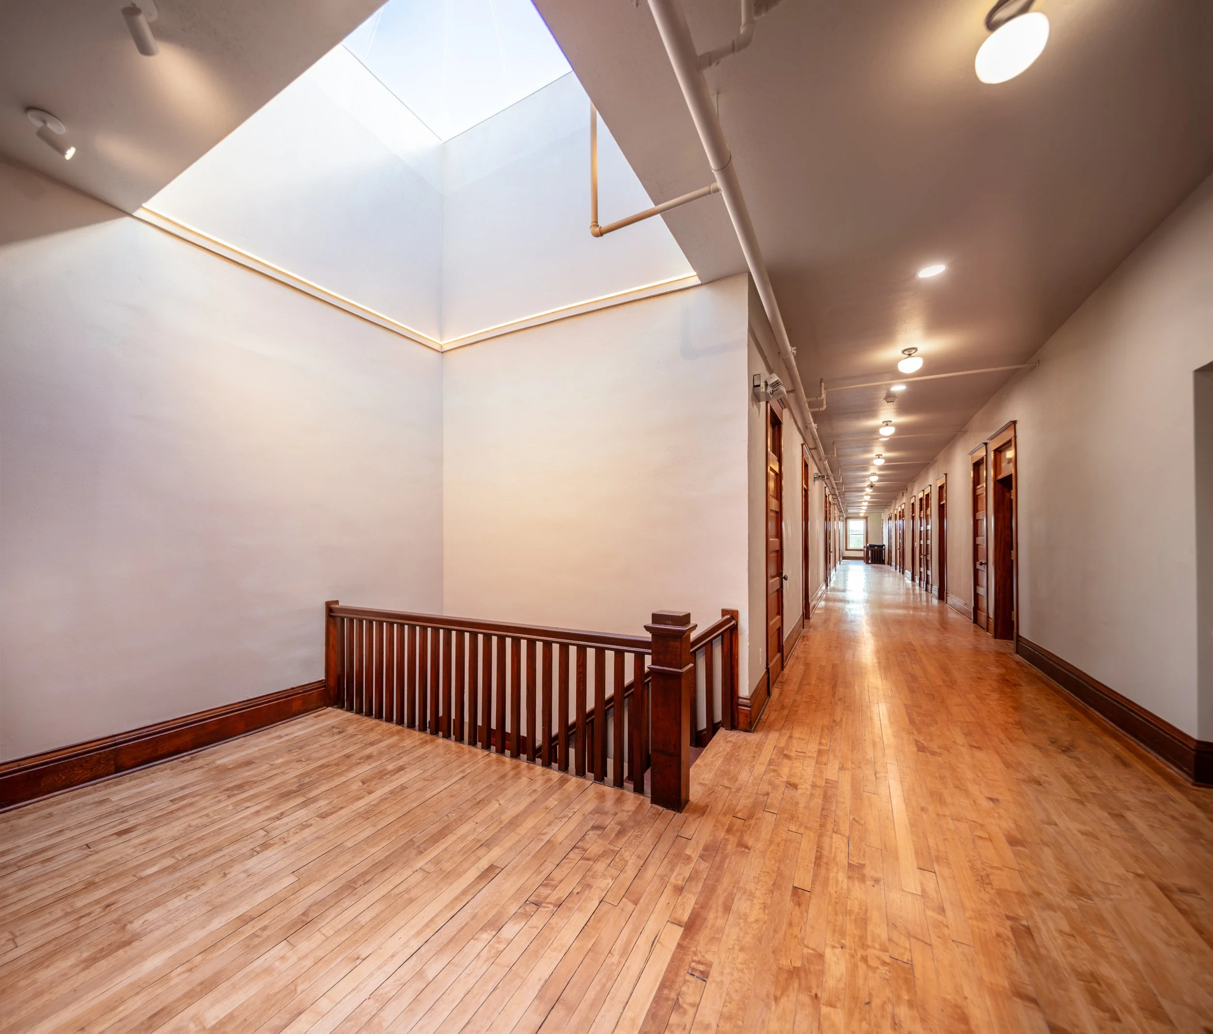
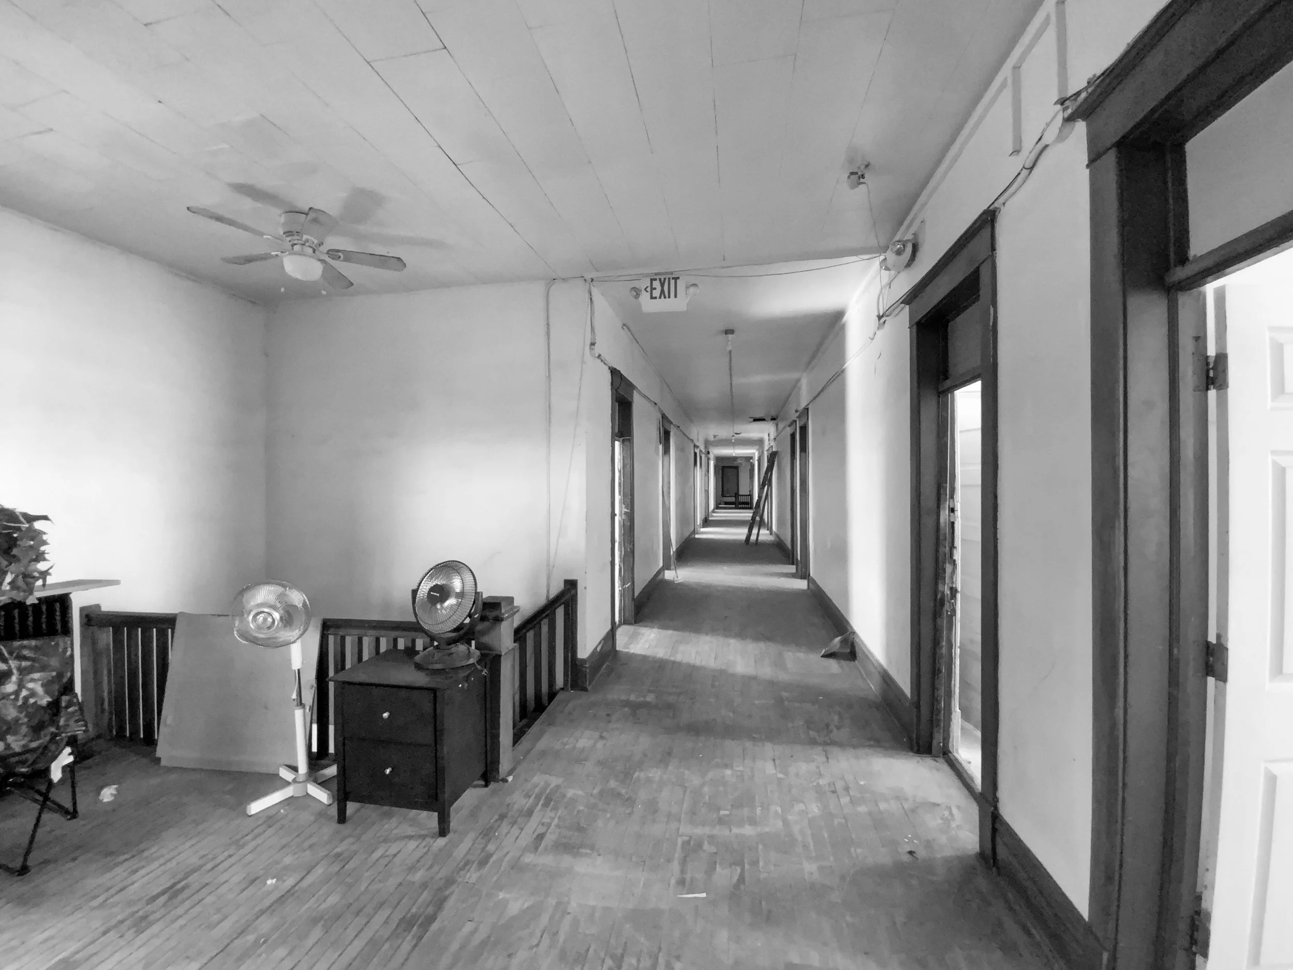
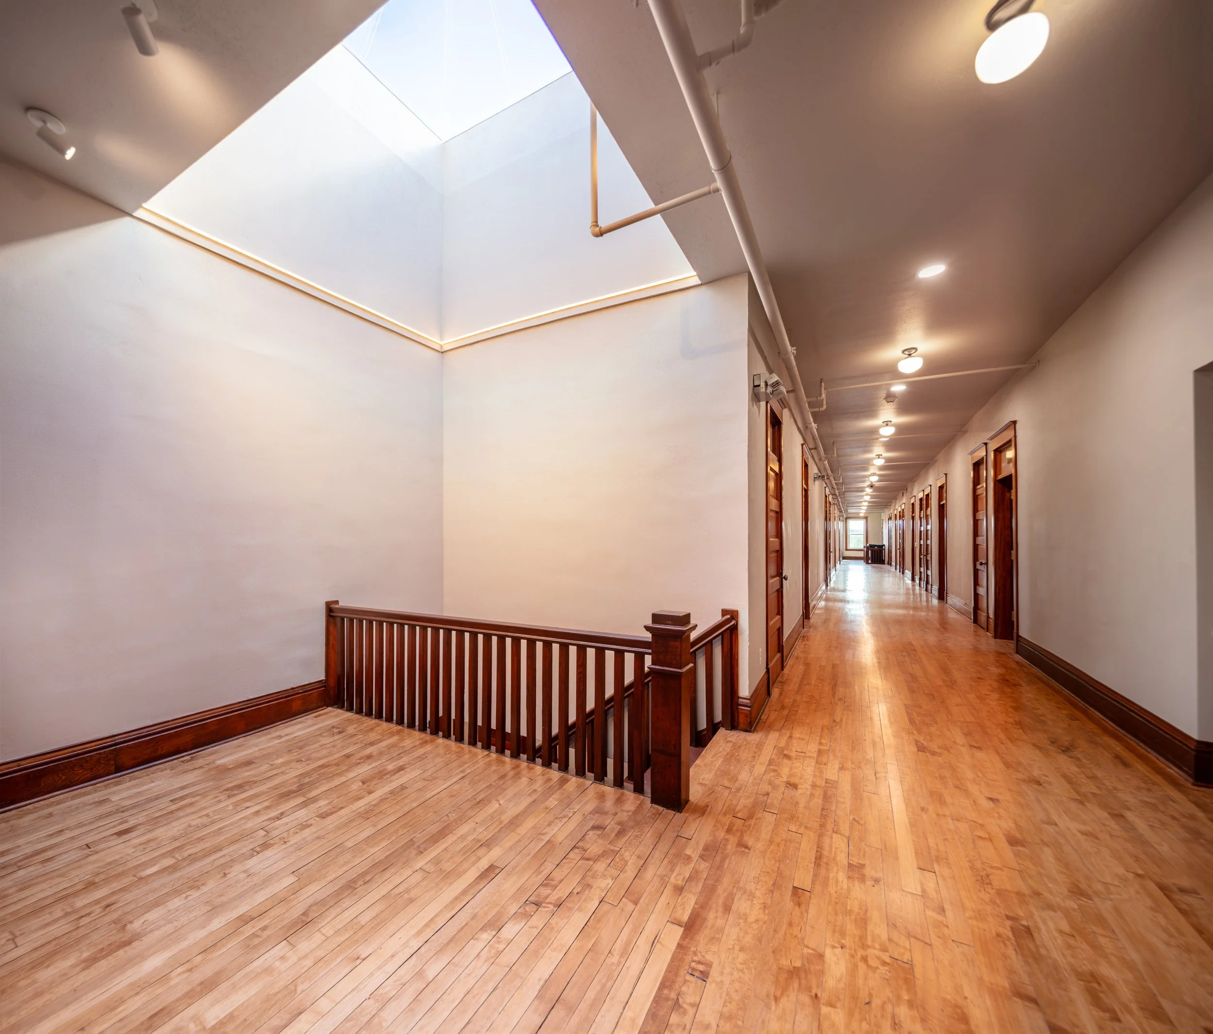
A skylight above an open staircase on the 3rd Floor was rediscovered and reopened. The northern latitude of Great Falls means light entering this area is soft and diffuse, perfectly complementing the electric lighting in the hallway to ensure excellent visibility day and night.
Several approaches were employed to help establish a sense of ownership and high self-esteem for residents and staff.
The experience of ownership requires establishing a sense of security, which relates to an individual’s feeling of safety and power (or powerlessness) to address dangers in their environment.[8, 9, 10]
Because many residents have experienced trauma and assault, pre-design community interviews identified safety, visibility, and control as essential design priorities.
At a basic level, attention was paid to ensure uniform lighting levels provided good visibility throughout.
The floor plan carefully considered sight lines and minimized “blind corners” from which danger could emerge.
And conspicuous video surveillance outside the building and in all interior public spaces gives residents confidence there will be a credible witness if they are ever confronted by a bad actor.
“
Baatz gave me a home.
When you start over, it's hard…
Just giving somebody a place to live is one thing - giving somebody the means to live in the place, it’s a totally different story.
Tobey (resident)
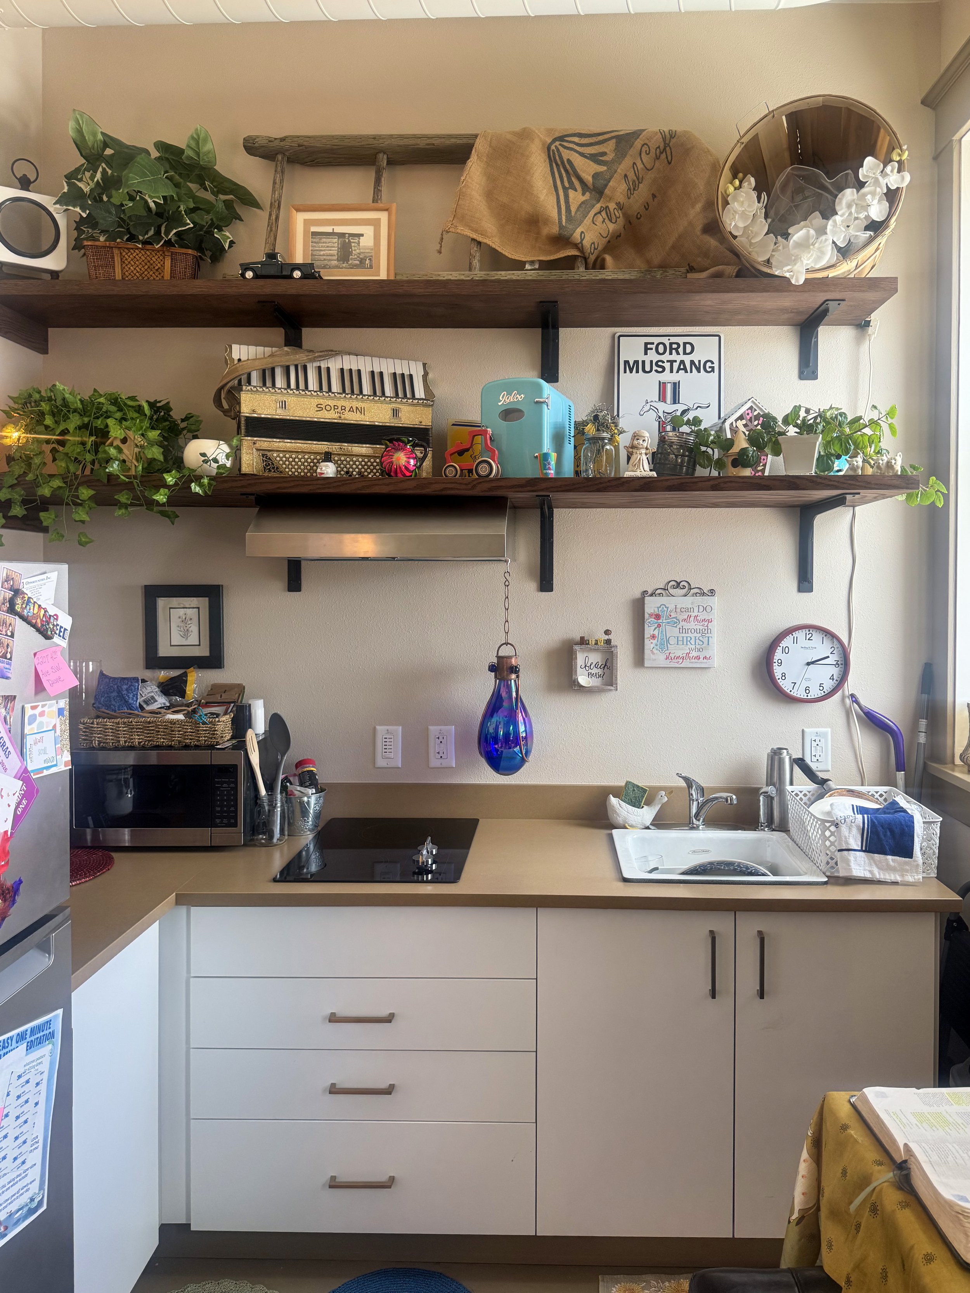
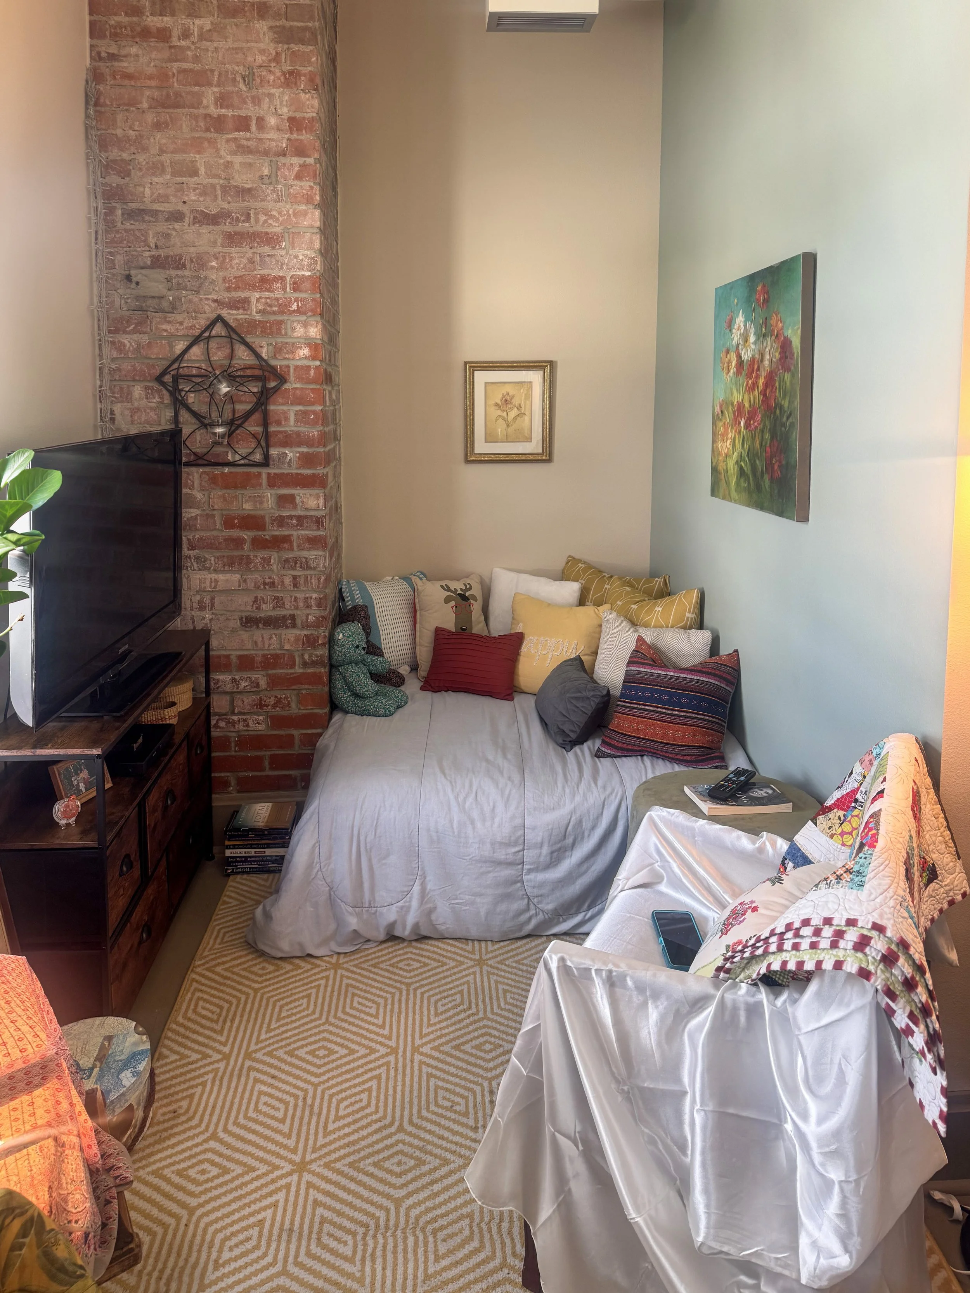
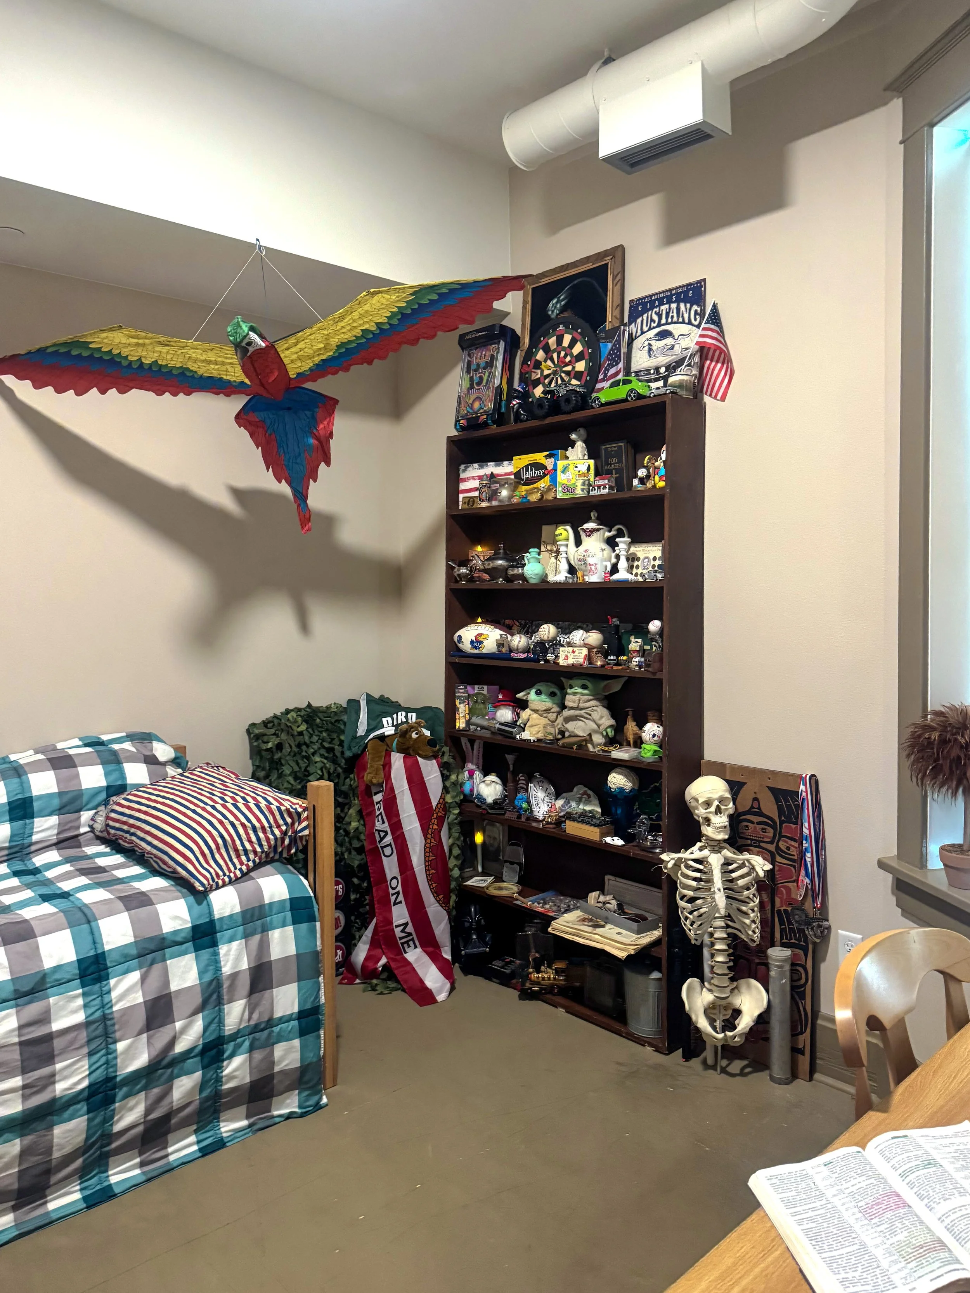
Once a foundational sense of safety has been established, personalization & self-efficacy [4, 5, 10, 11] come into focus. The design allows for personalization & autonomy, which support belongingness and self-efficacy.
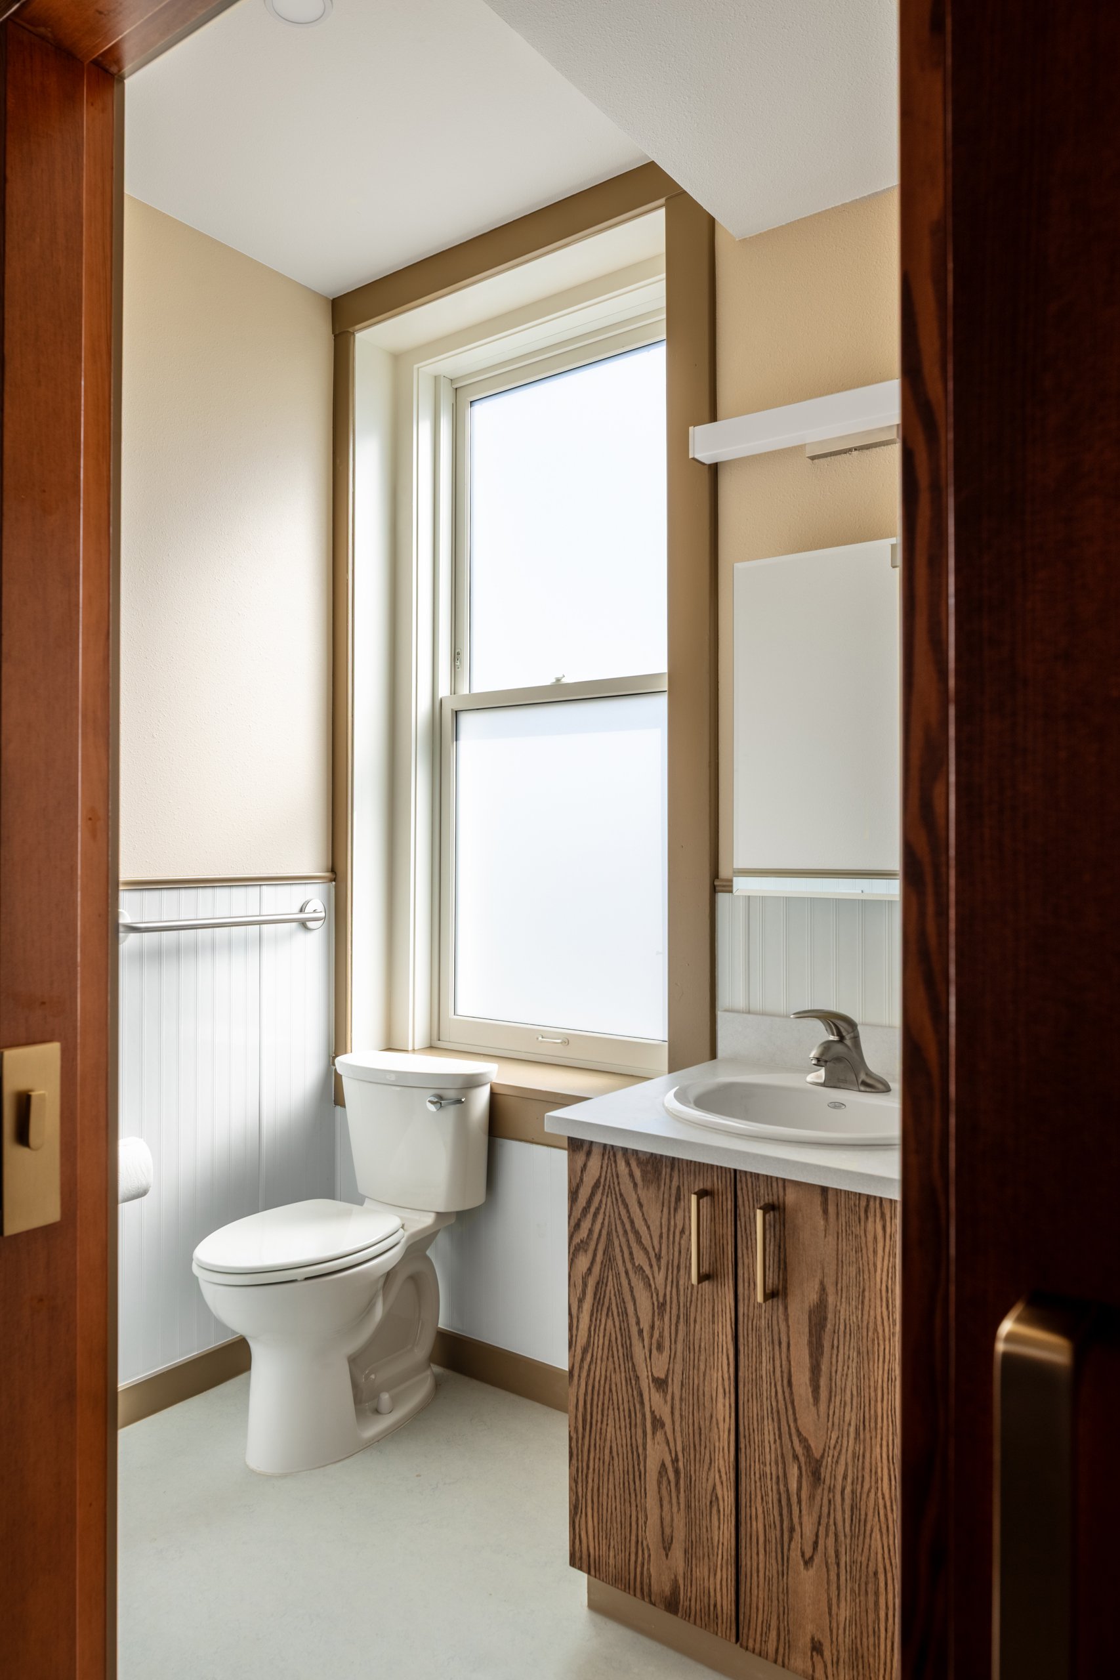
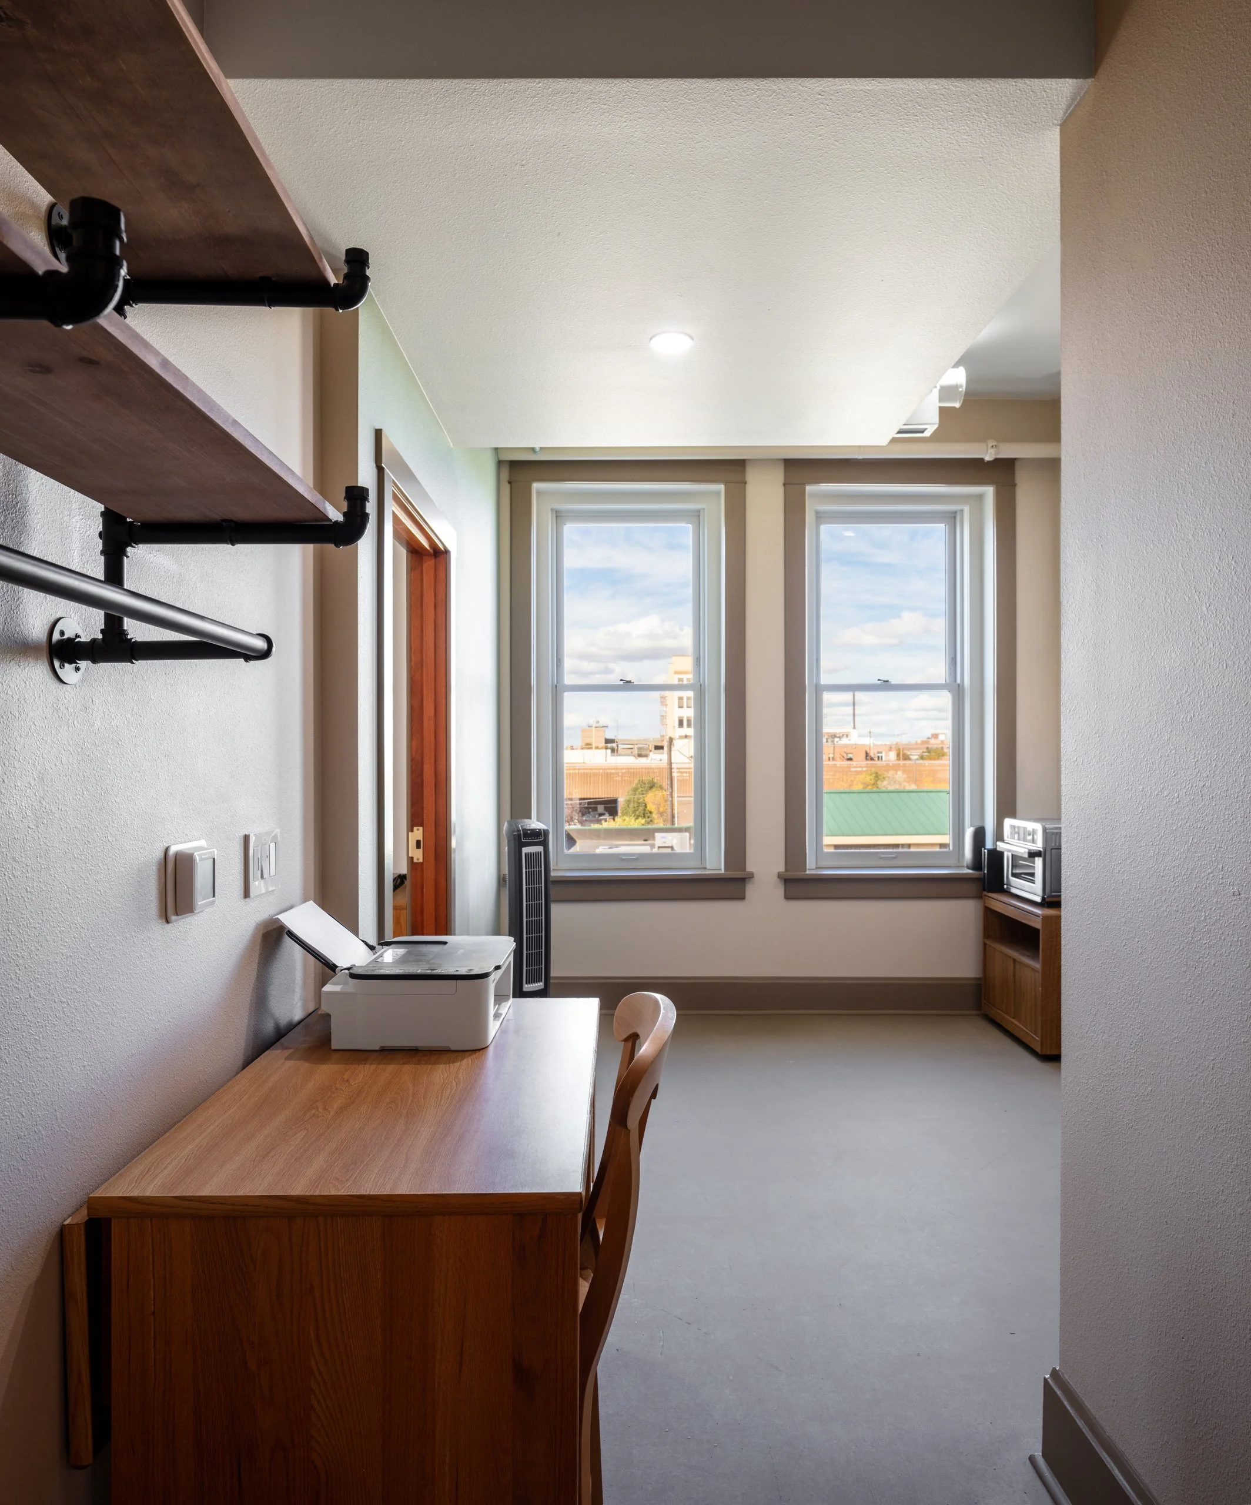
For example, within each apartment, individual HVAC controls and dimmable lighting allow the conditions to be tailored to the individual’s preferences. For residents transitioning from housing instability or institutional settings, control over light and temperature is both humanizing and meaningful.
Photography by Cody Brown
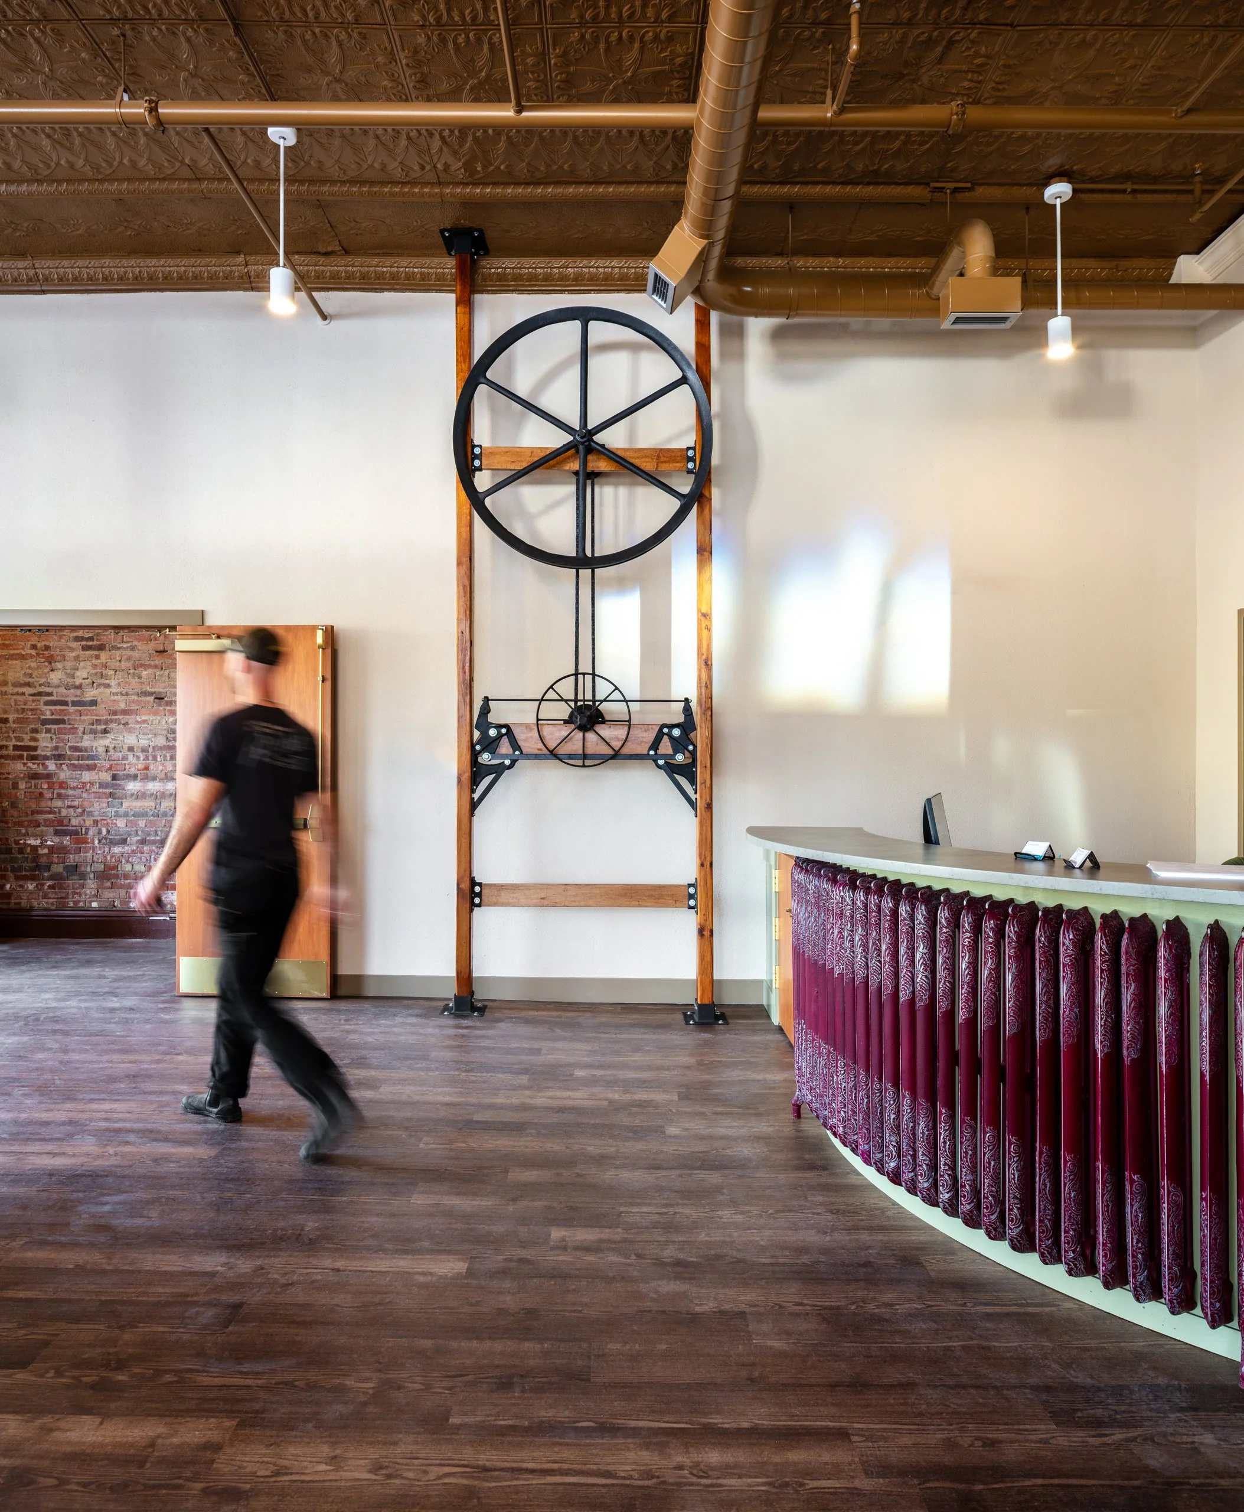
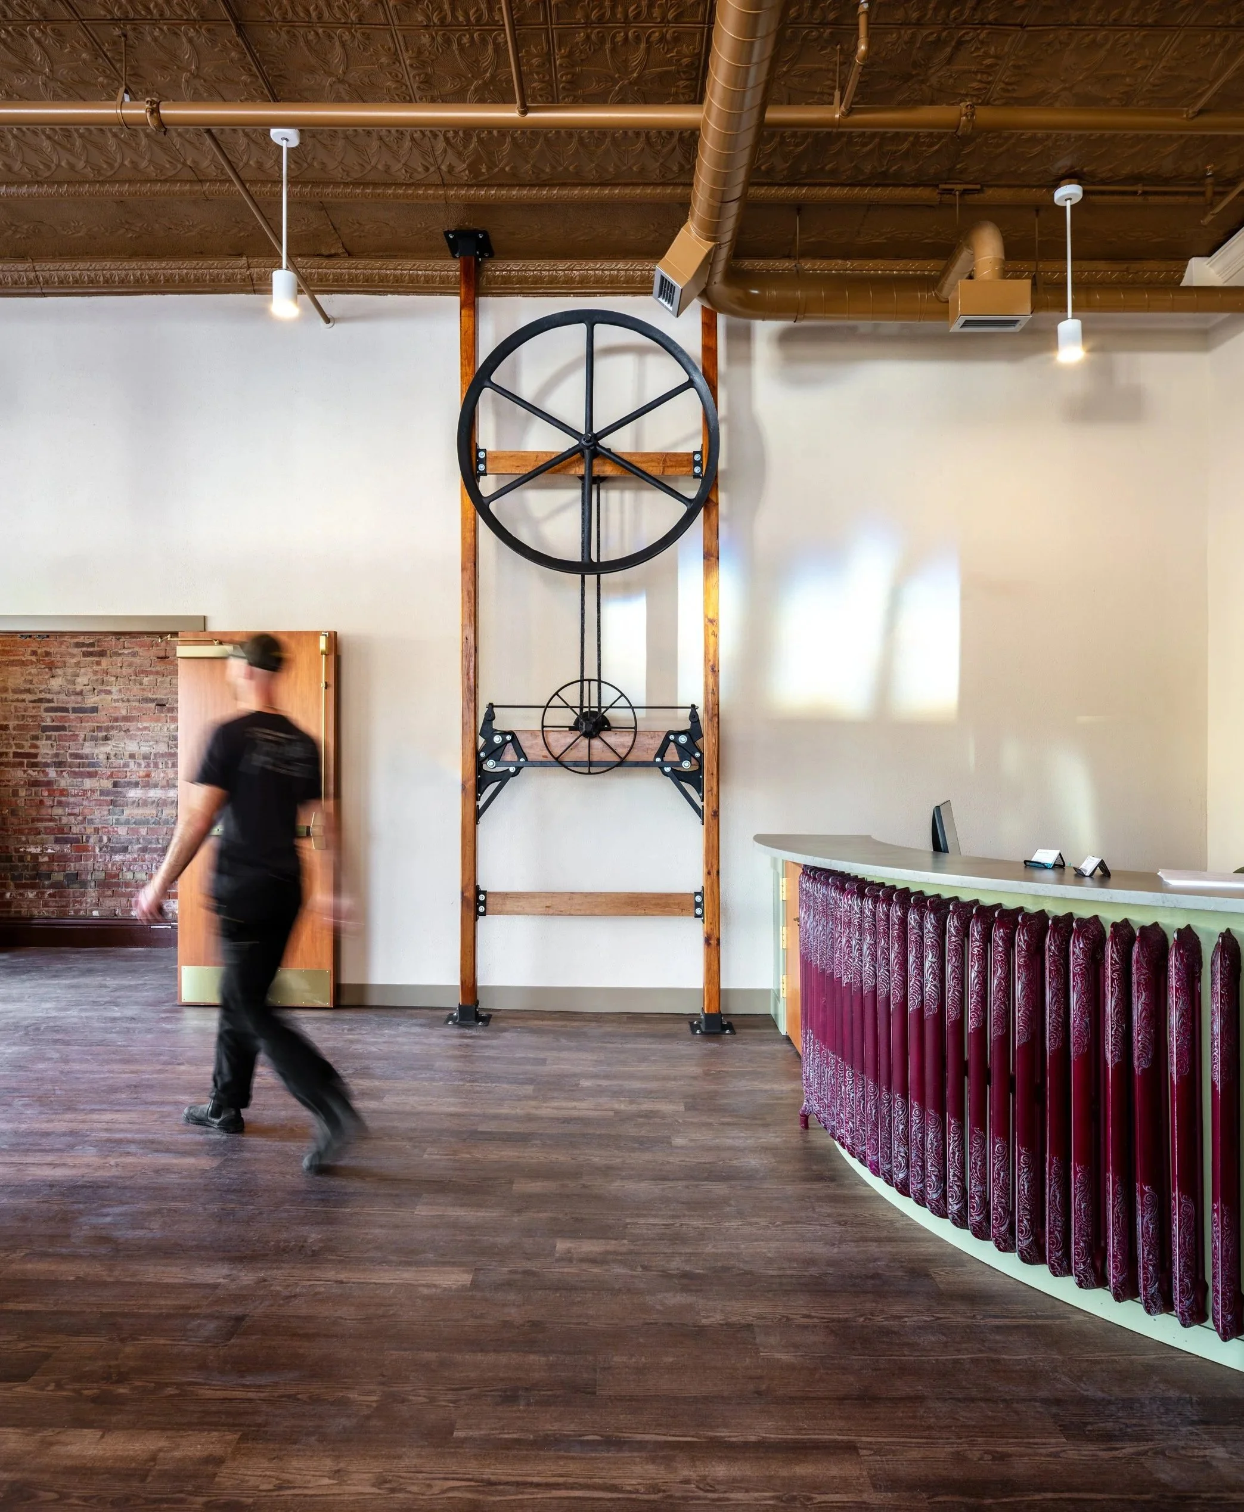
In the spirit of rebirth and celebrating one’s past, the building’s original elevator pulley wheel and radiators were reused prominently in the lobby, highlighting the beauty of these once-forgotten elements.
Refinised radiators line the counter of the front desk, where residents and staff have repeated positive interactions that strengthen this critical relationship that supports safety, stability, and resilience.
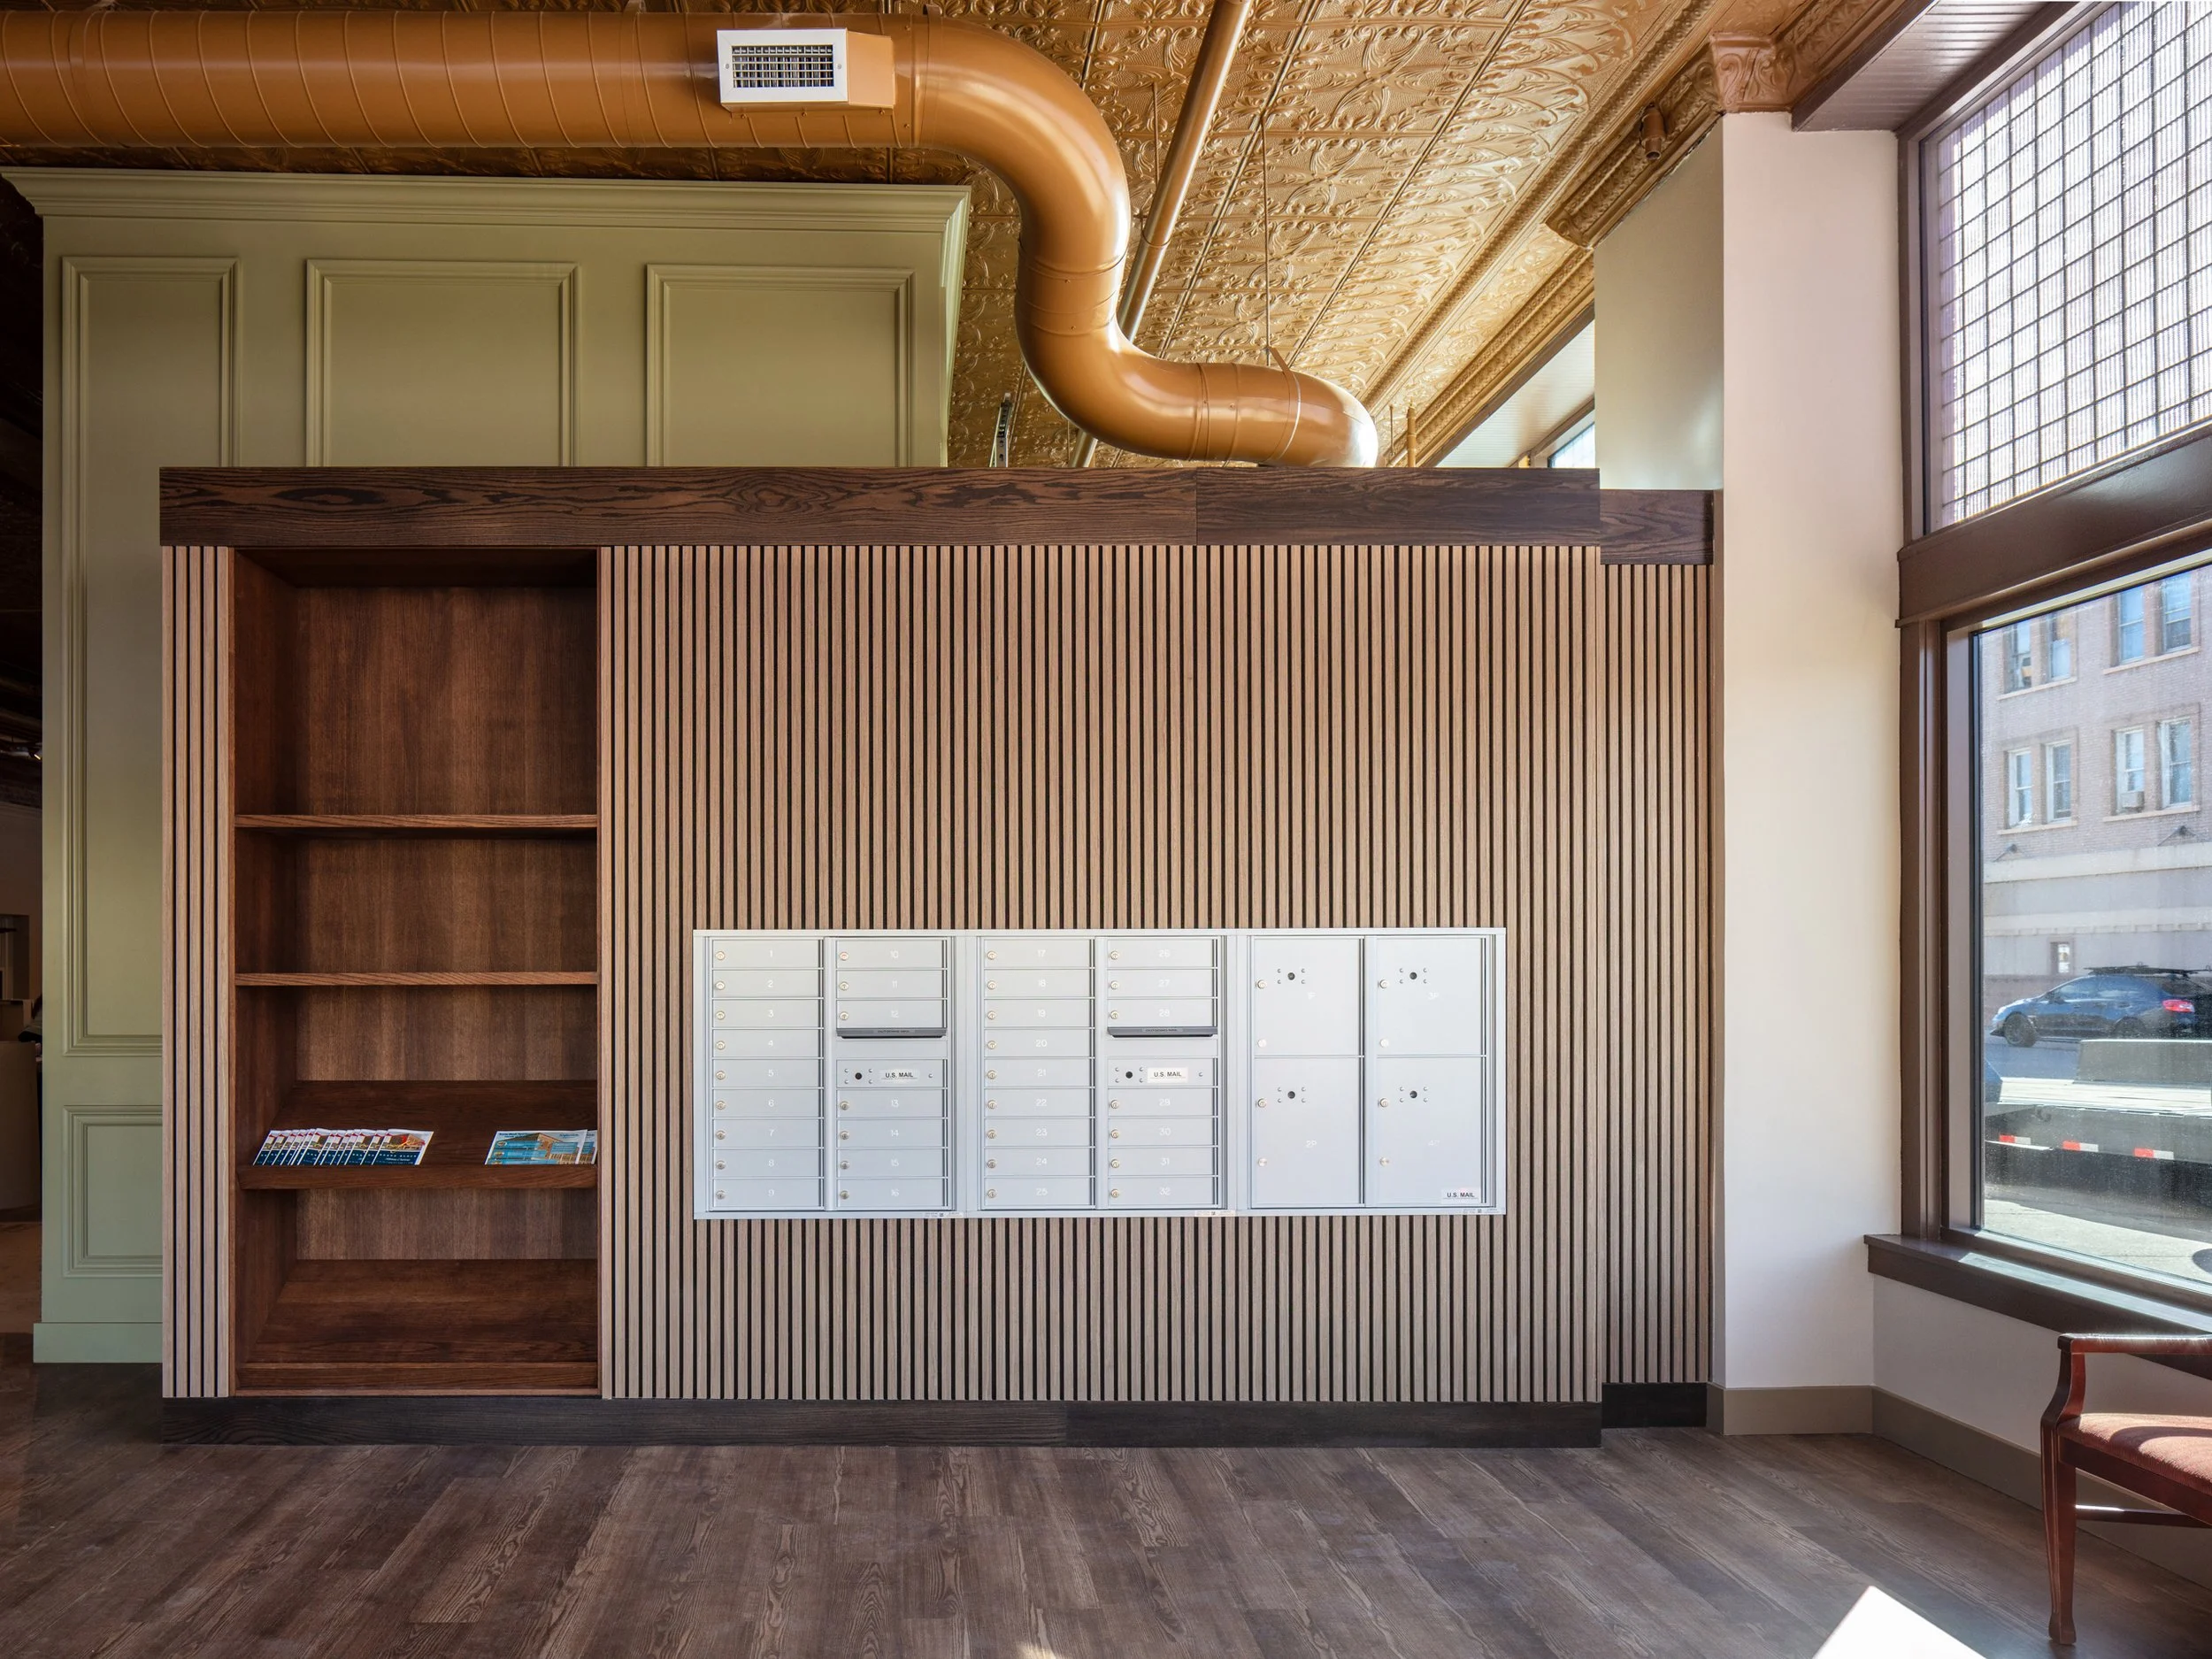
For residents who have experienced homelessness, having a permanent mailing address can be emotionally charged.
For this reason, the mailboxes were elevated by being placed in a prominent location near the front door and adjacent to the elevator, serving as an ever-present reminder of the stability Baatz Block Apartments facilitates.
Photography by Cody Brown
Supporting residents in establishing a sense of agency and creating financial and time margins puts them in control to pursue personal goals.
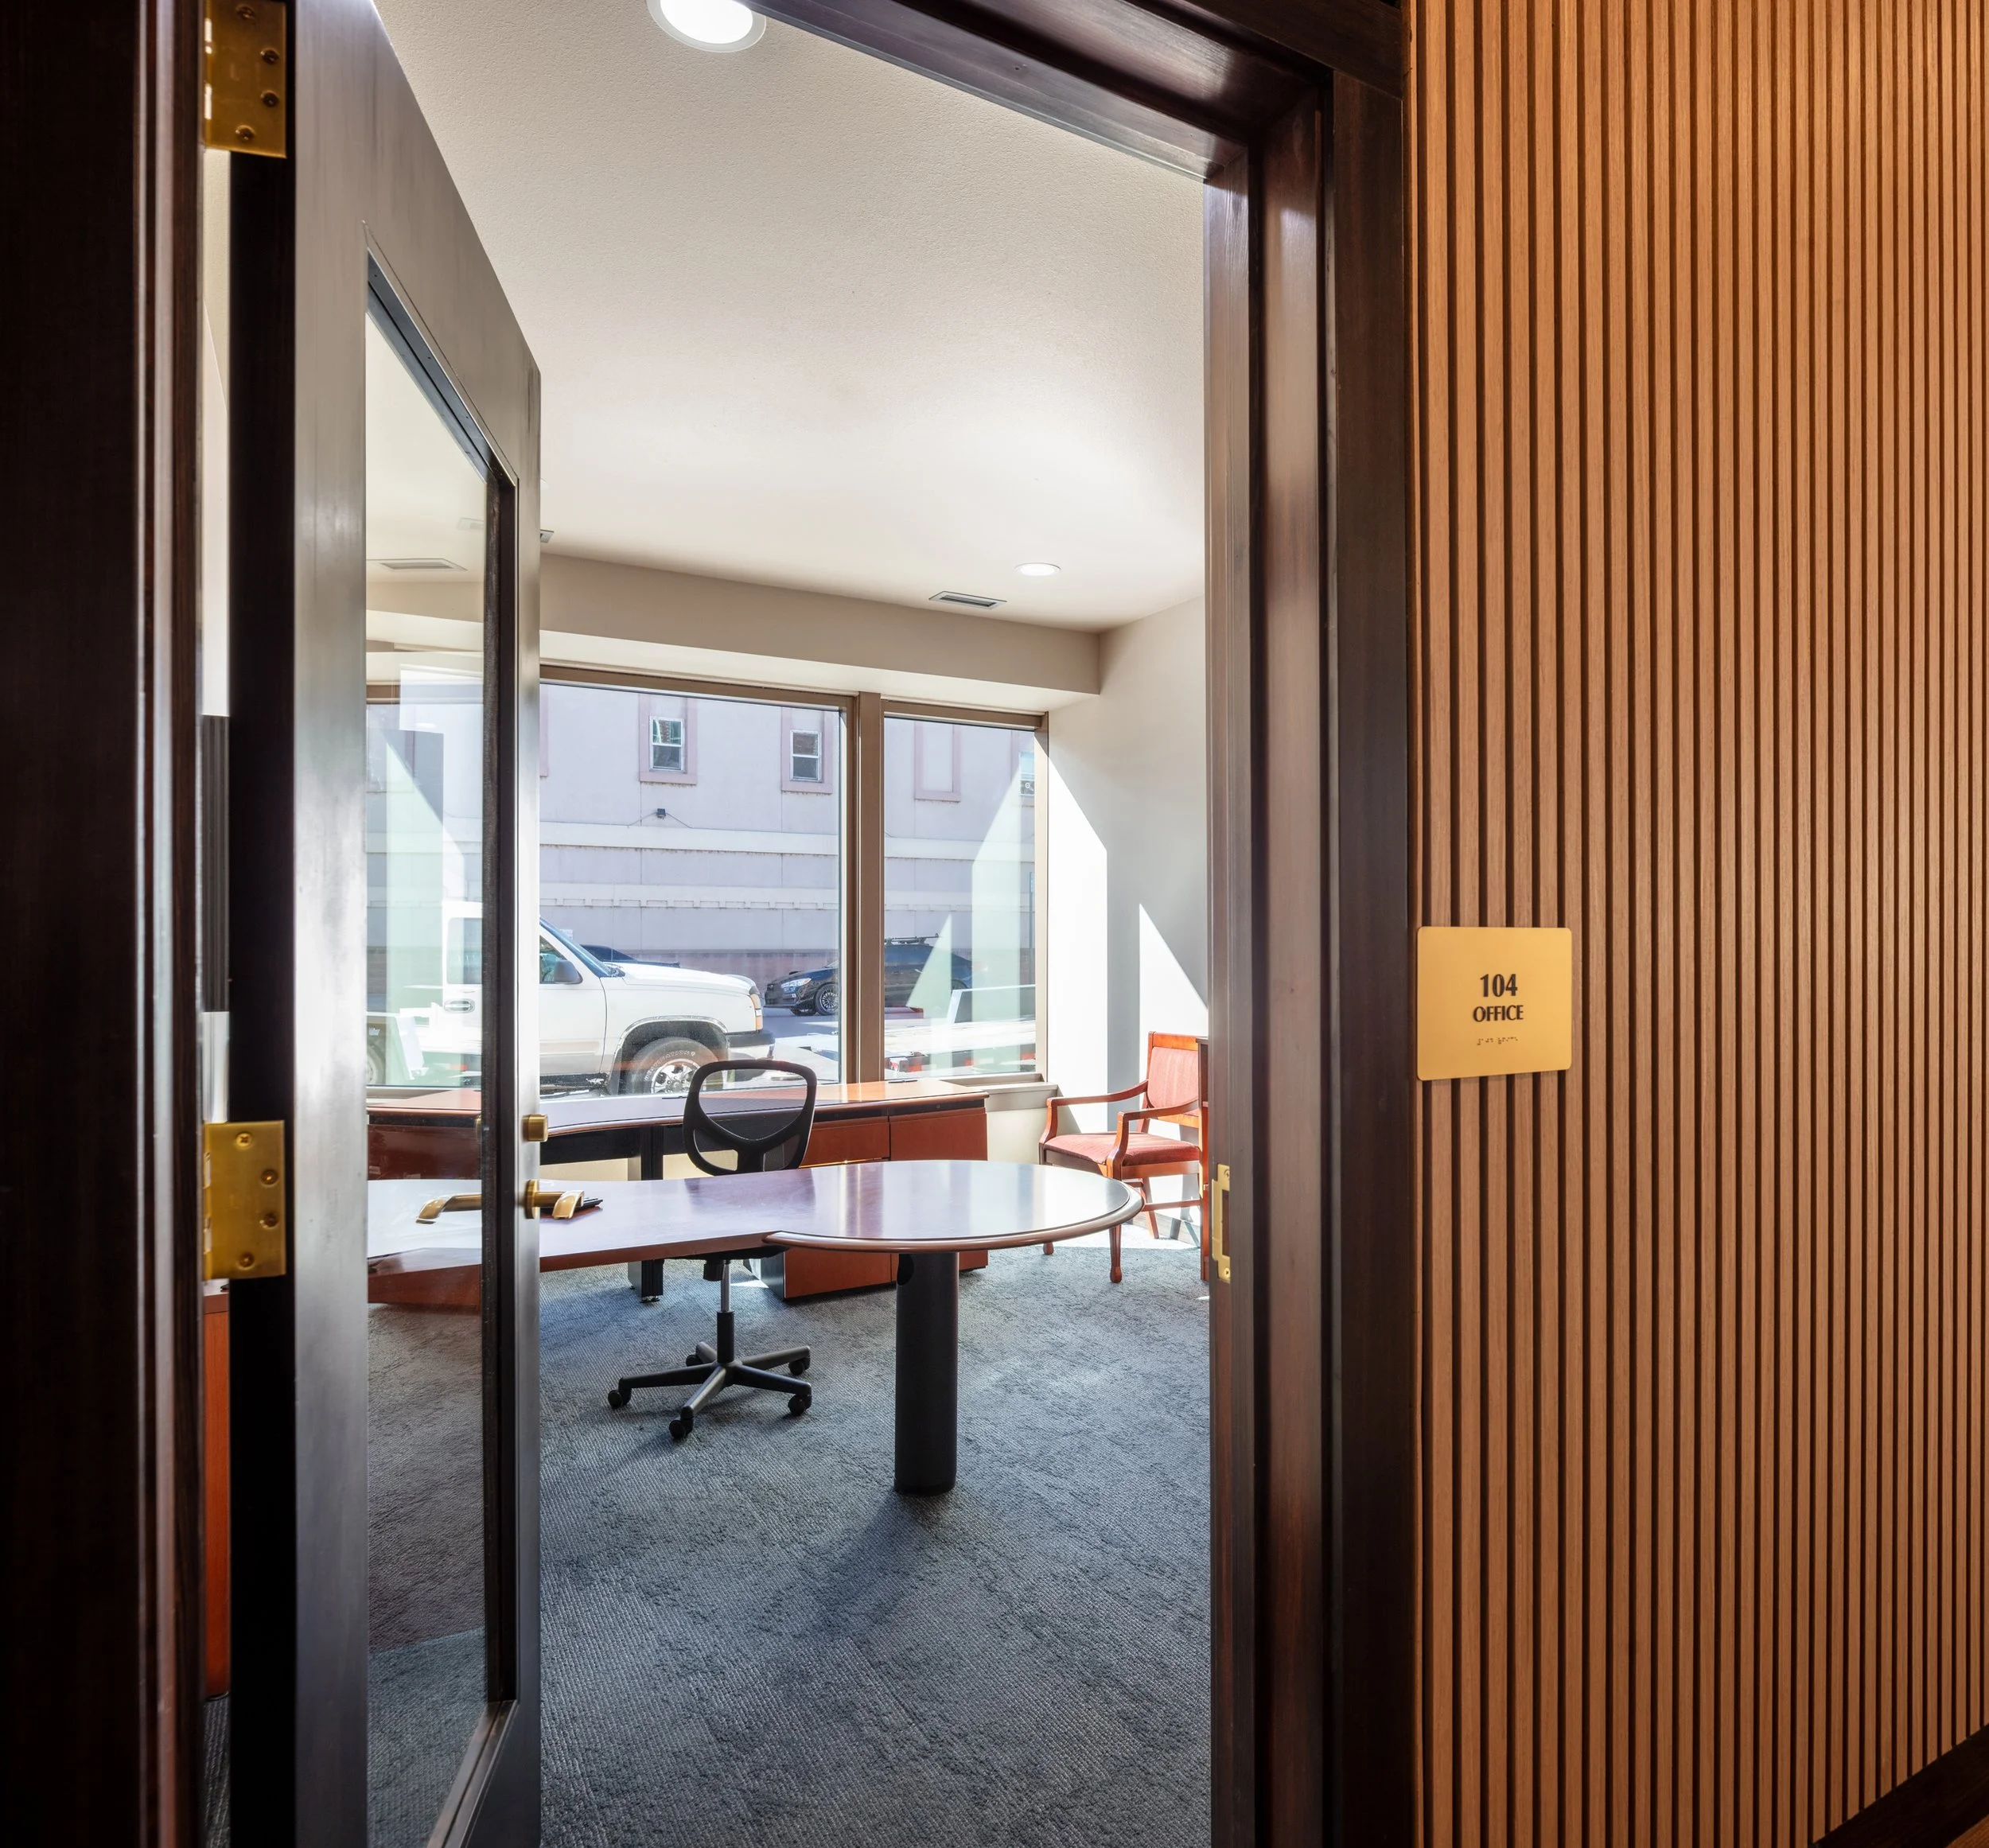
For example, supportive services and amenities, such as the Offices and Laundromat on the first floor, add safety and efficiency to these necessary activities. Saved time and the experience of safety support both self-sufficiency and the pursuit of recreational & betterment activities, such as hobbies and education.[14, 15, 16]
In the apartments, development of organization as a skill is supported by ample and thoughtfully designed storage spaces within the apartments.[17]
And because one size never fits all, variety, flexibility, and freedom of choice are provided throughout public and private spaces to accommodate personal preferences and neurodiverse needs.18 Additionally, long sightlines, clear boundaries, and positions of prospect & refuge (safe places to observe from or retreat to, as needed by the individual) were provided, including in the public spaces on the 1st Floor.[11, 19, 20, 21, 22]
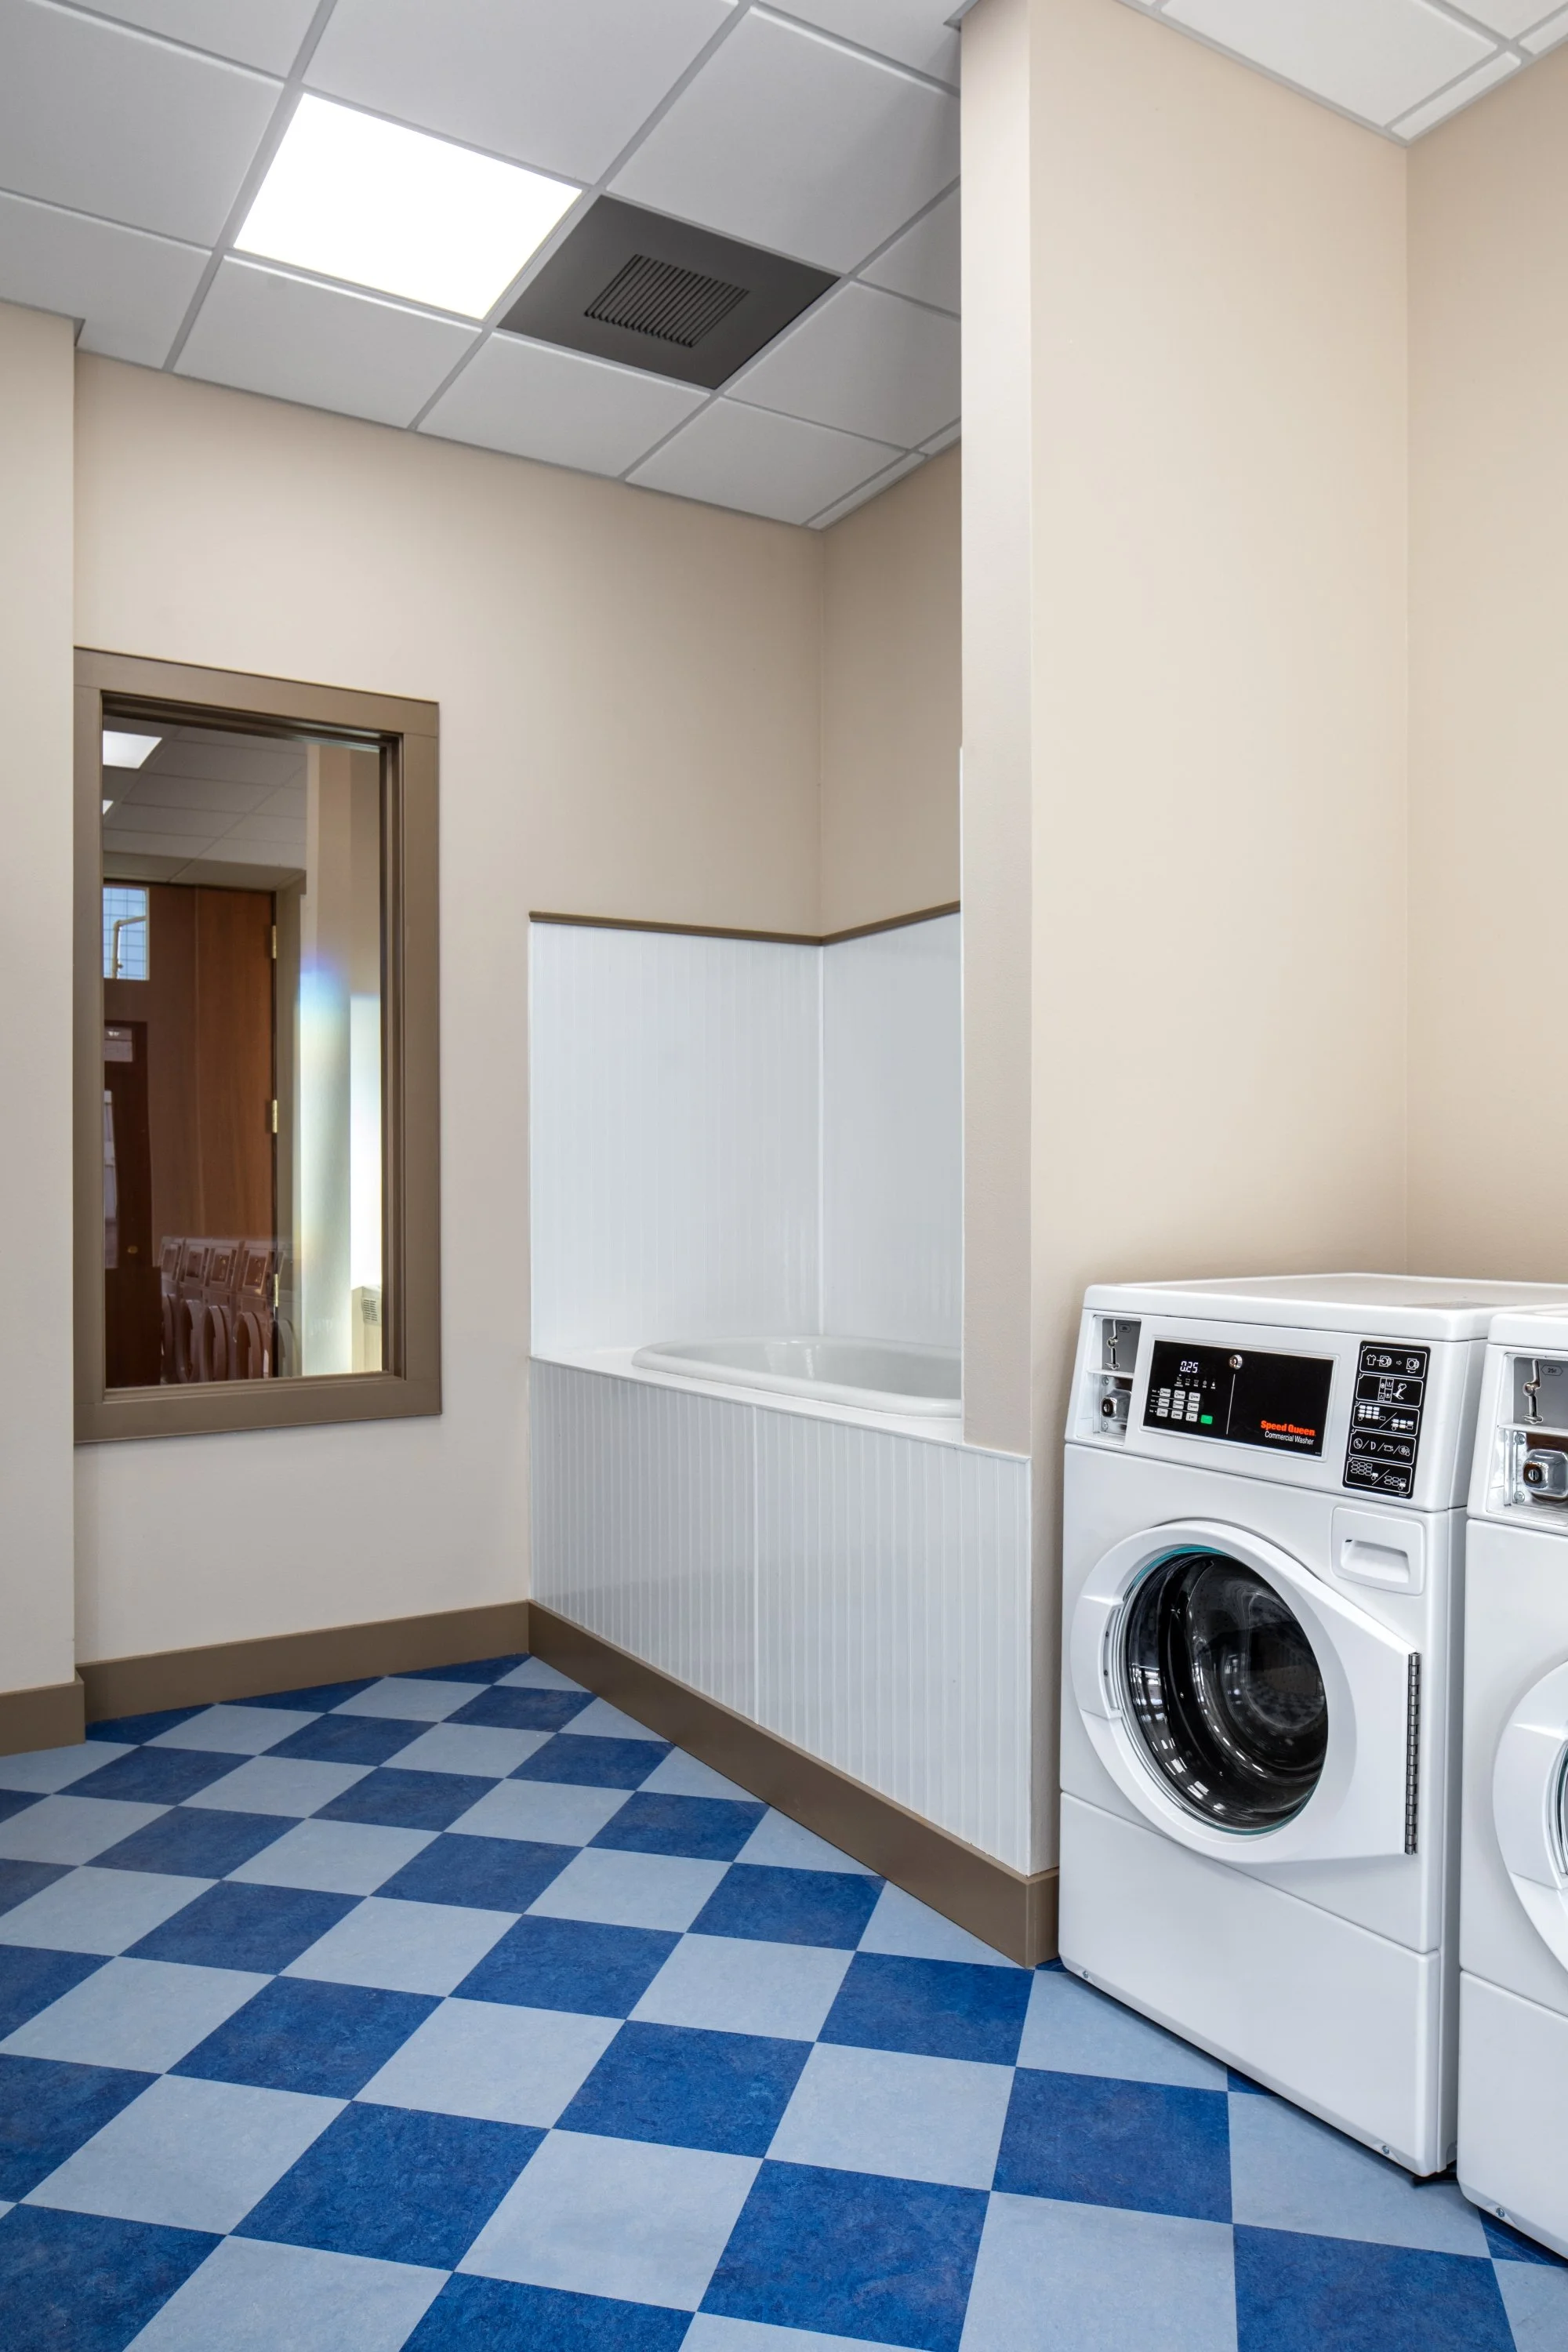
The Laundromat on the first floor features a salvaged bathtub from a hotel room as a dog washing station, to support residents who have pets for therapy and companionship.
Photography by Cody Brown
“
We know that the issues are complex with homelessness… and that this success is essential to showing there is a better way.
This is going to be a project that lives on way past us and this beautiful building of history will still be here, and it will be a testament to what this community can do when pushed.
Sherrie Arey, Executive Director Neighborworks Great Falls

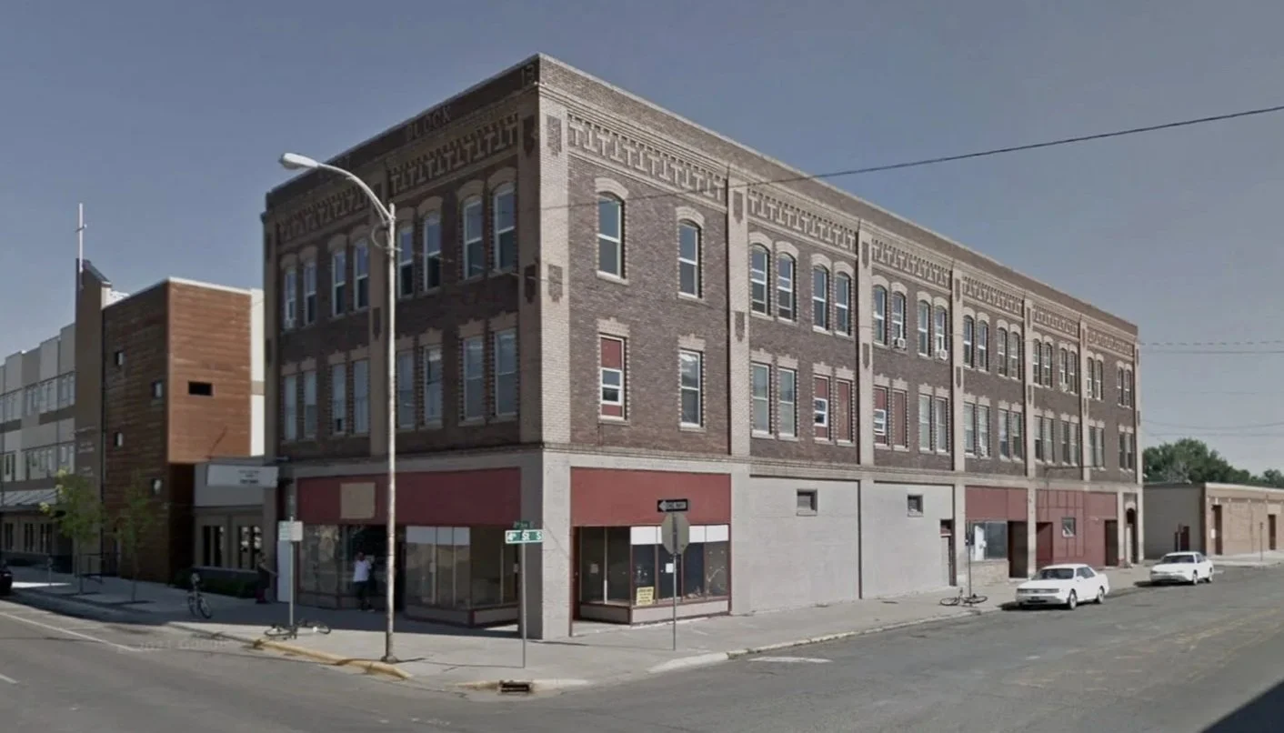
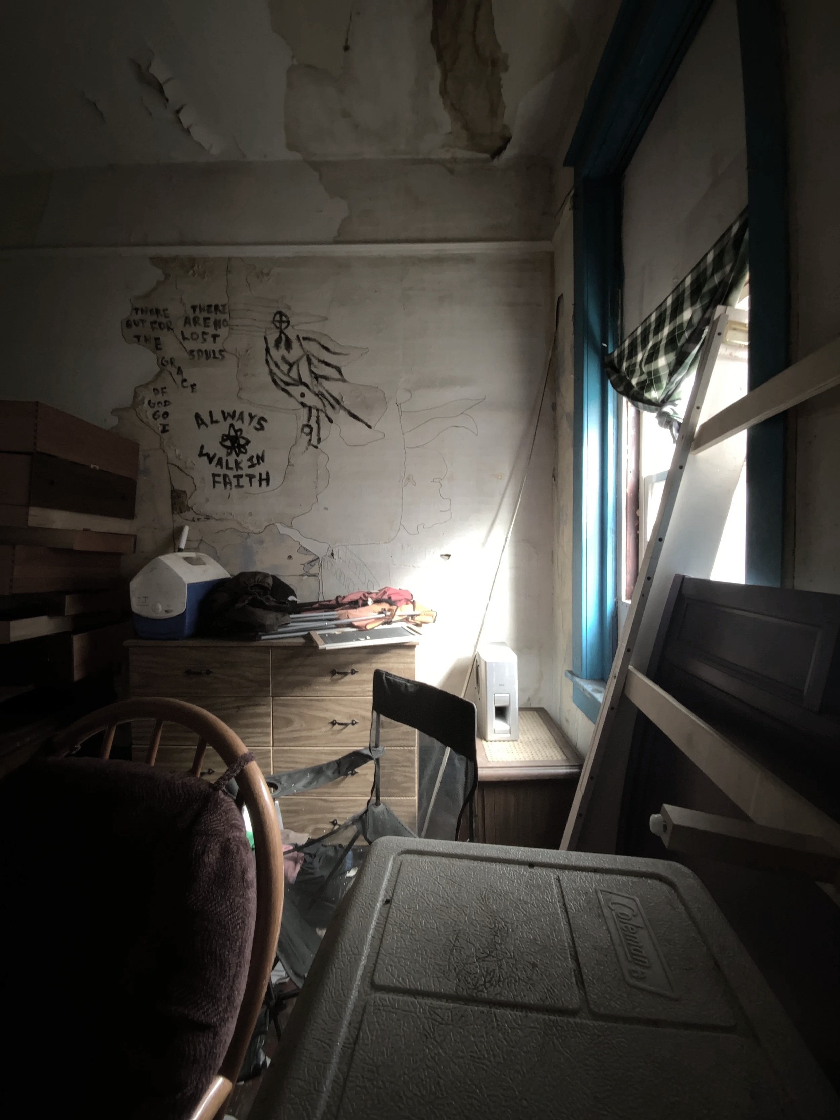
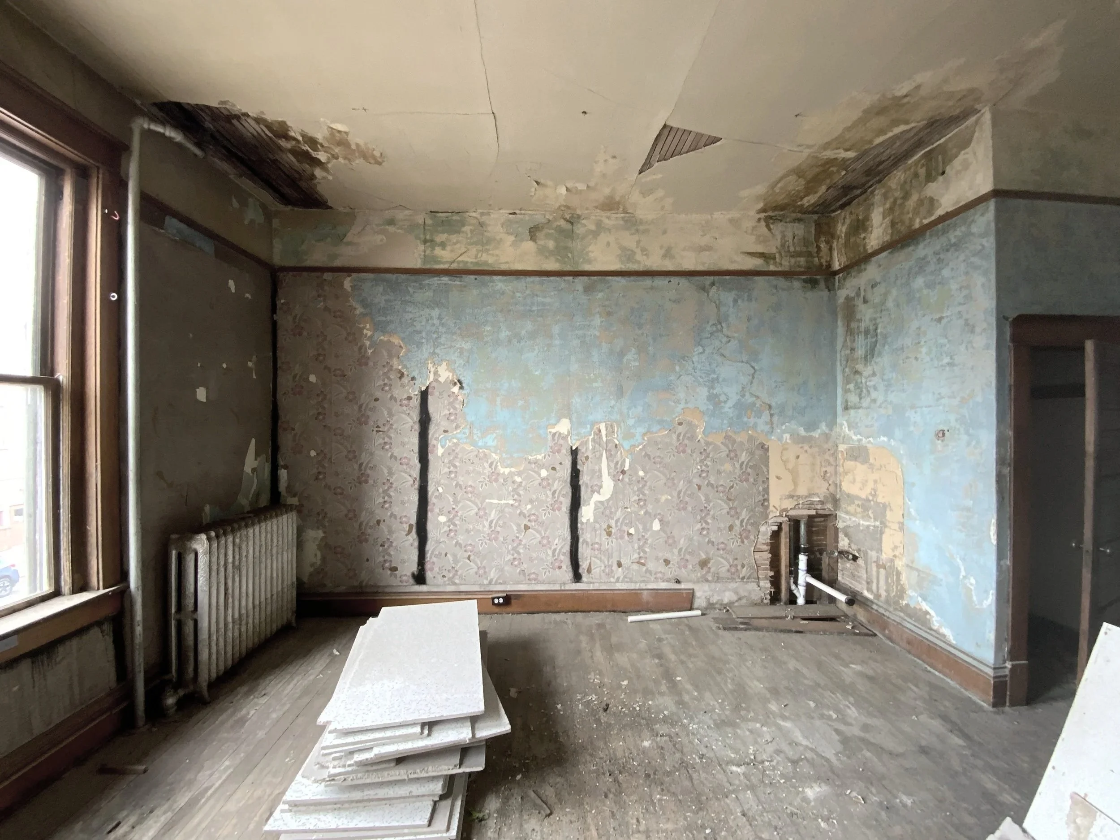
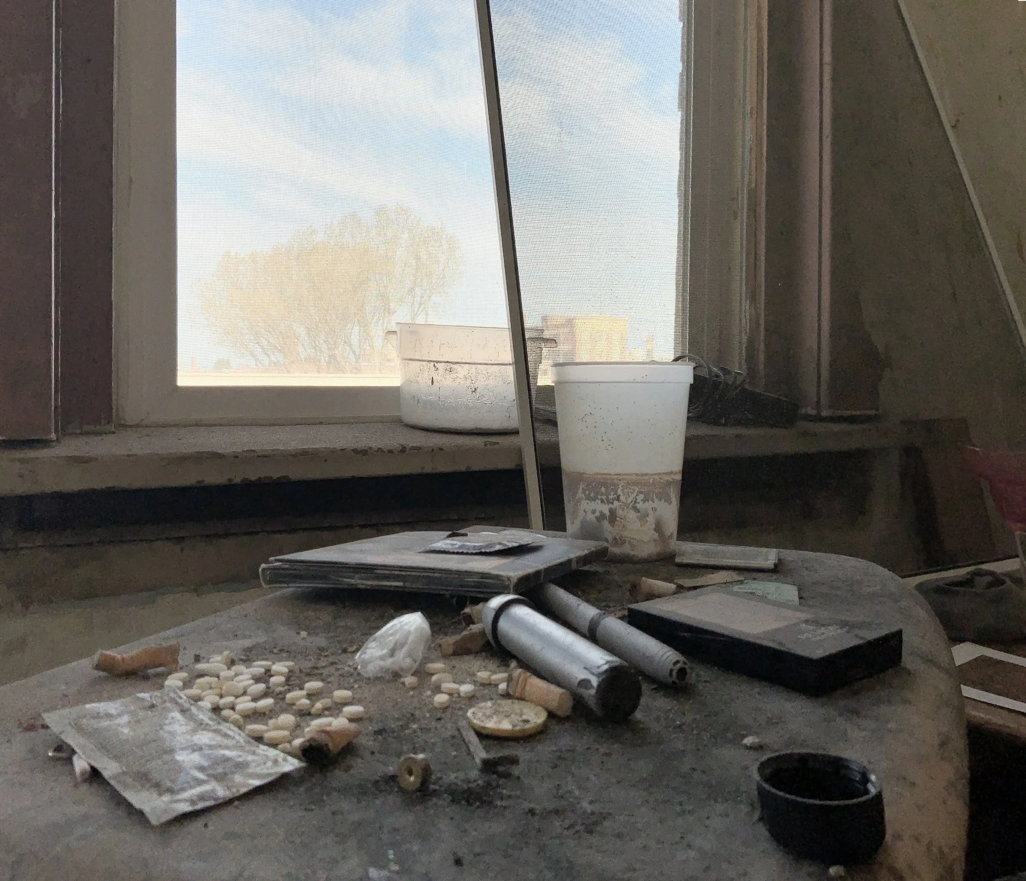
This building originally had four small businesses on the ground floor. Signs for a bar and a Harding Drugs can be seen in the earliest image; records of other tenants were lost to time.
The upper two floors were originally hotel rooms and efficiency apartments. All the short and long-term rentals shared common bathrooms accessed from the building’s central double-loaded corridor.
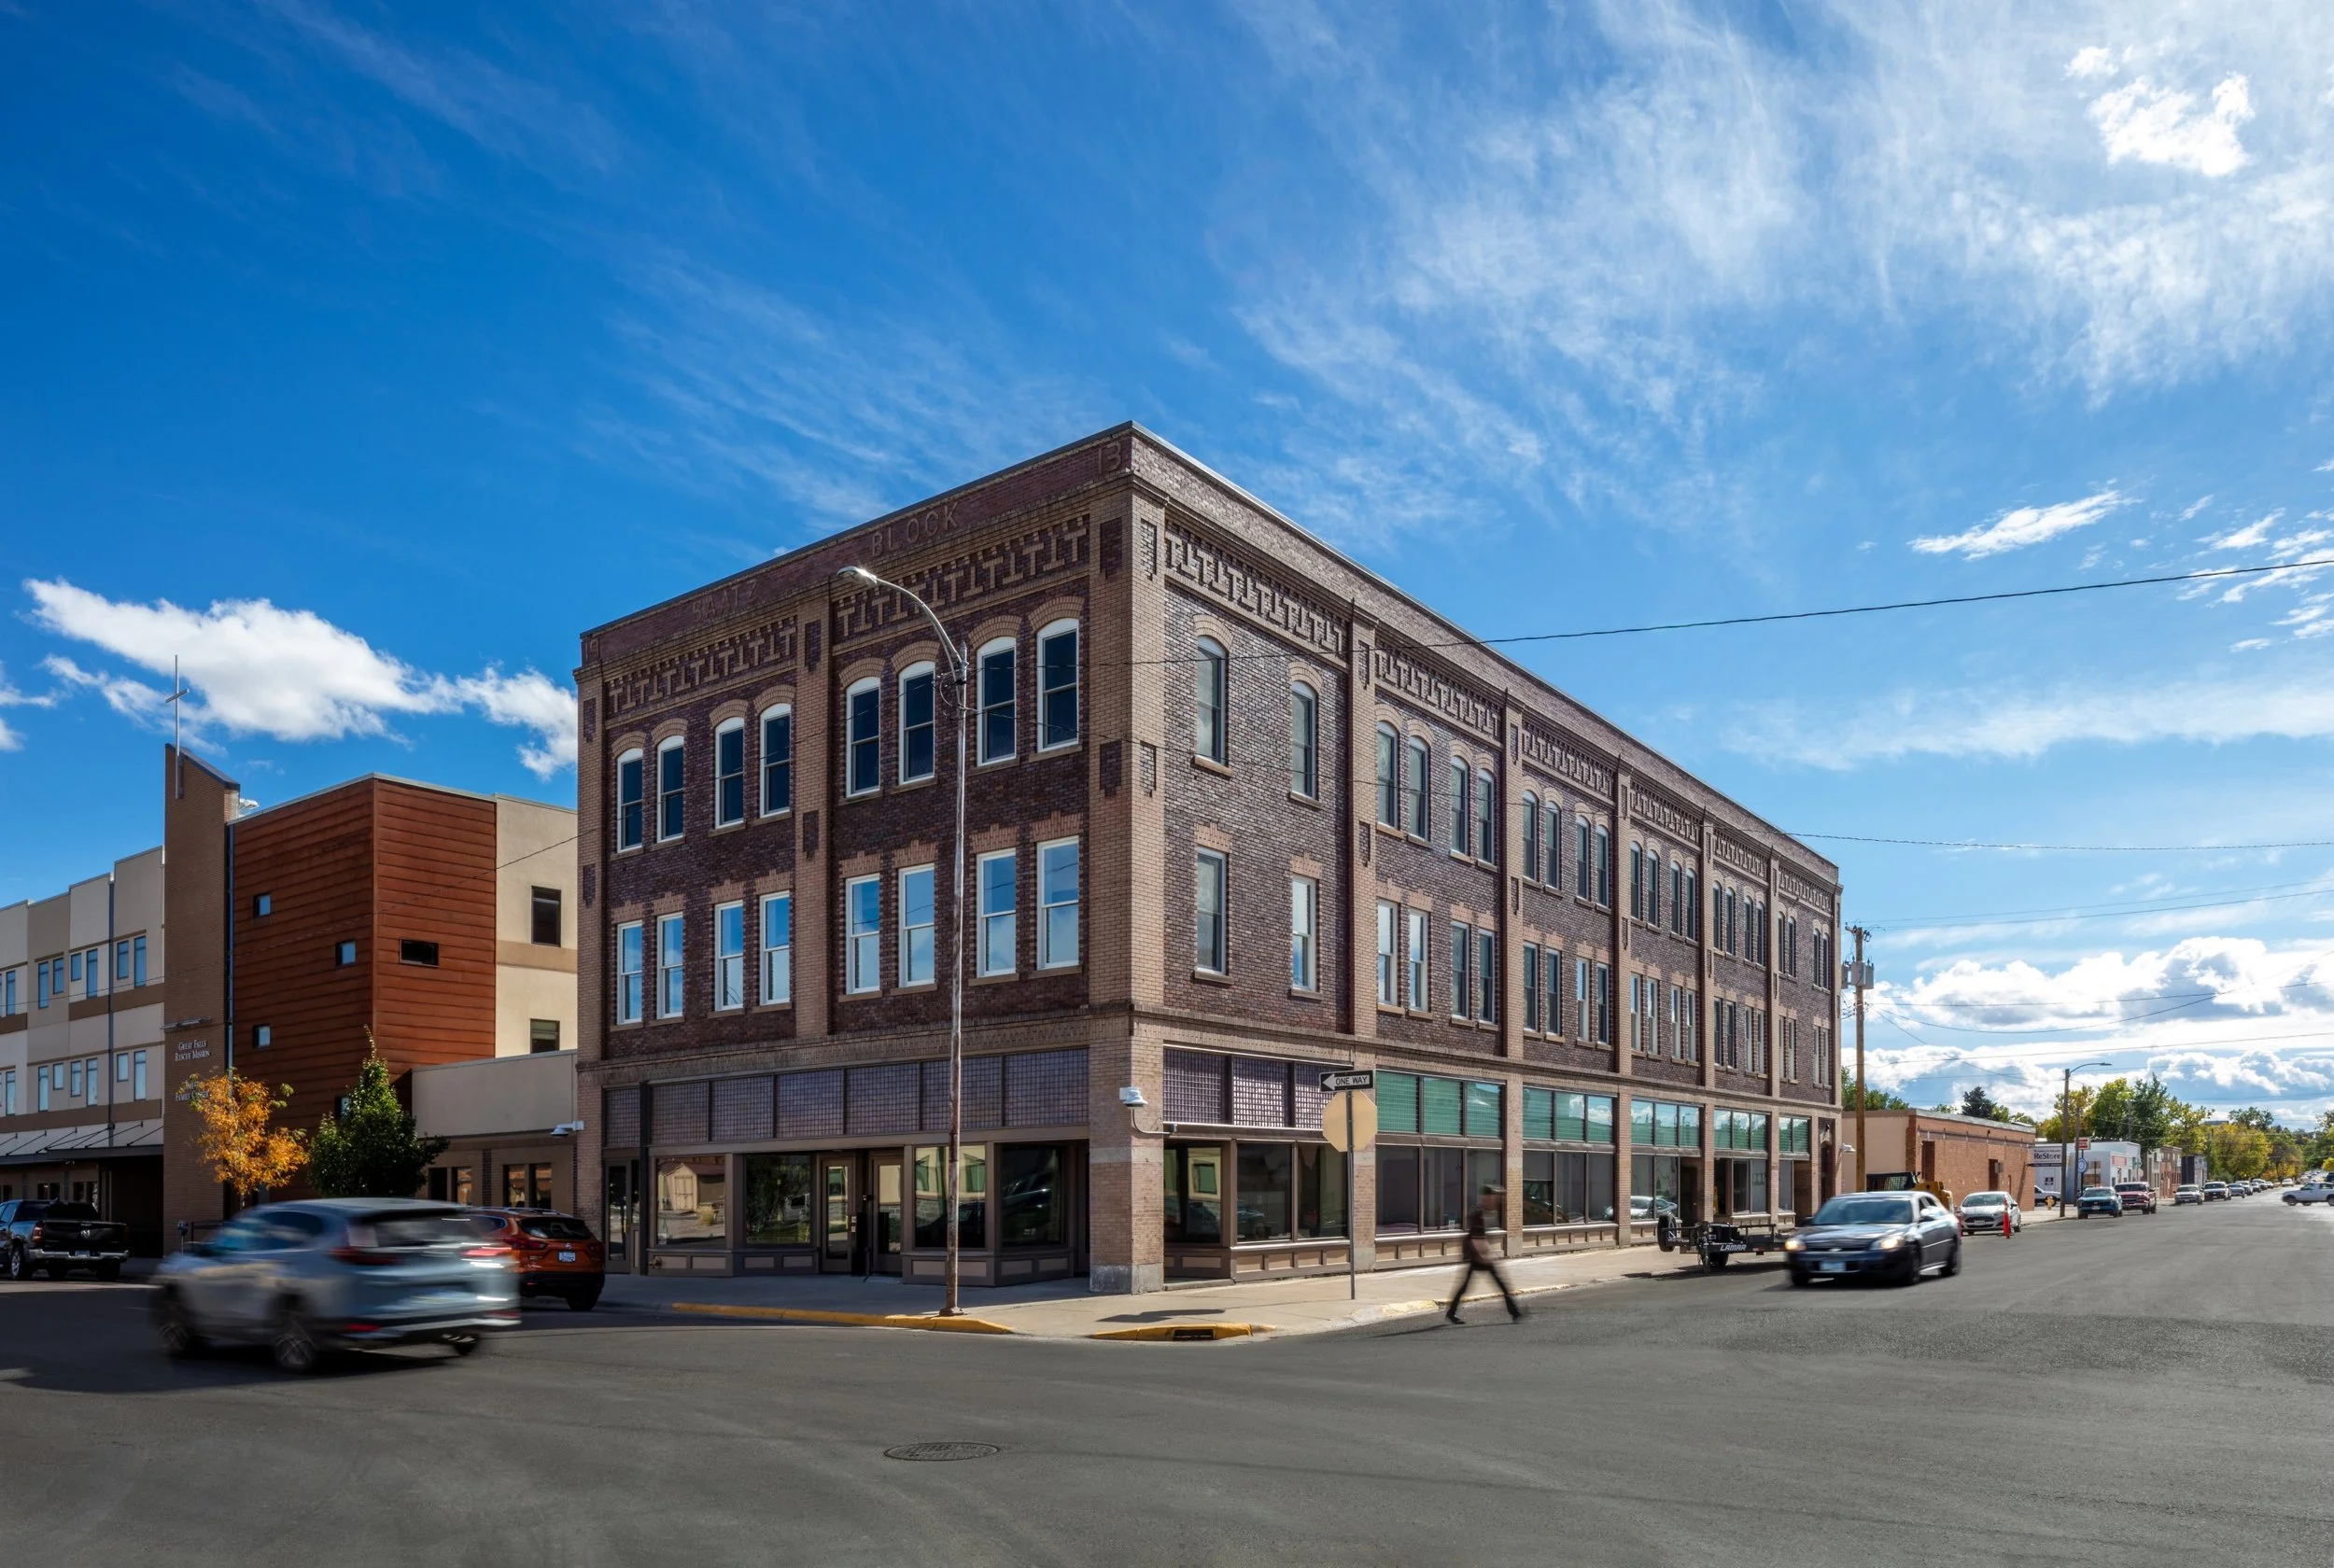
Prior to its recent renovation, the building had been altered, tenantless, and in a state of total disrepair for years, as can be seen by the patchwork of exterior treatments.
In the years immediately preceding the recent renovation, the building was a shelter for unhoused individuals, evidence of which remained in the building until the start of construction.
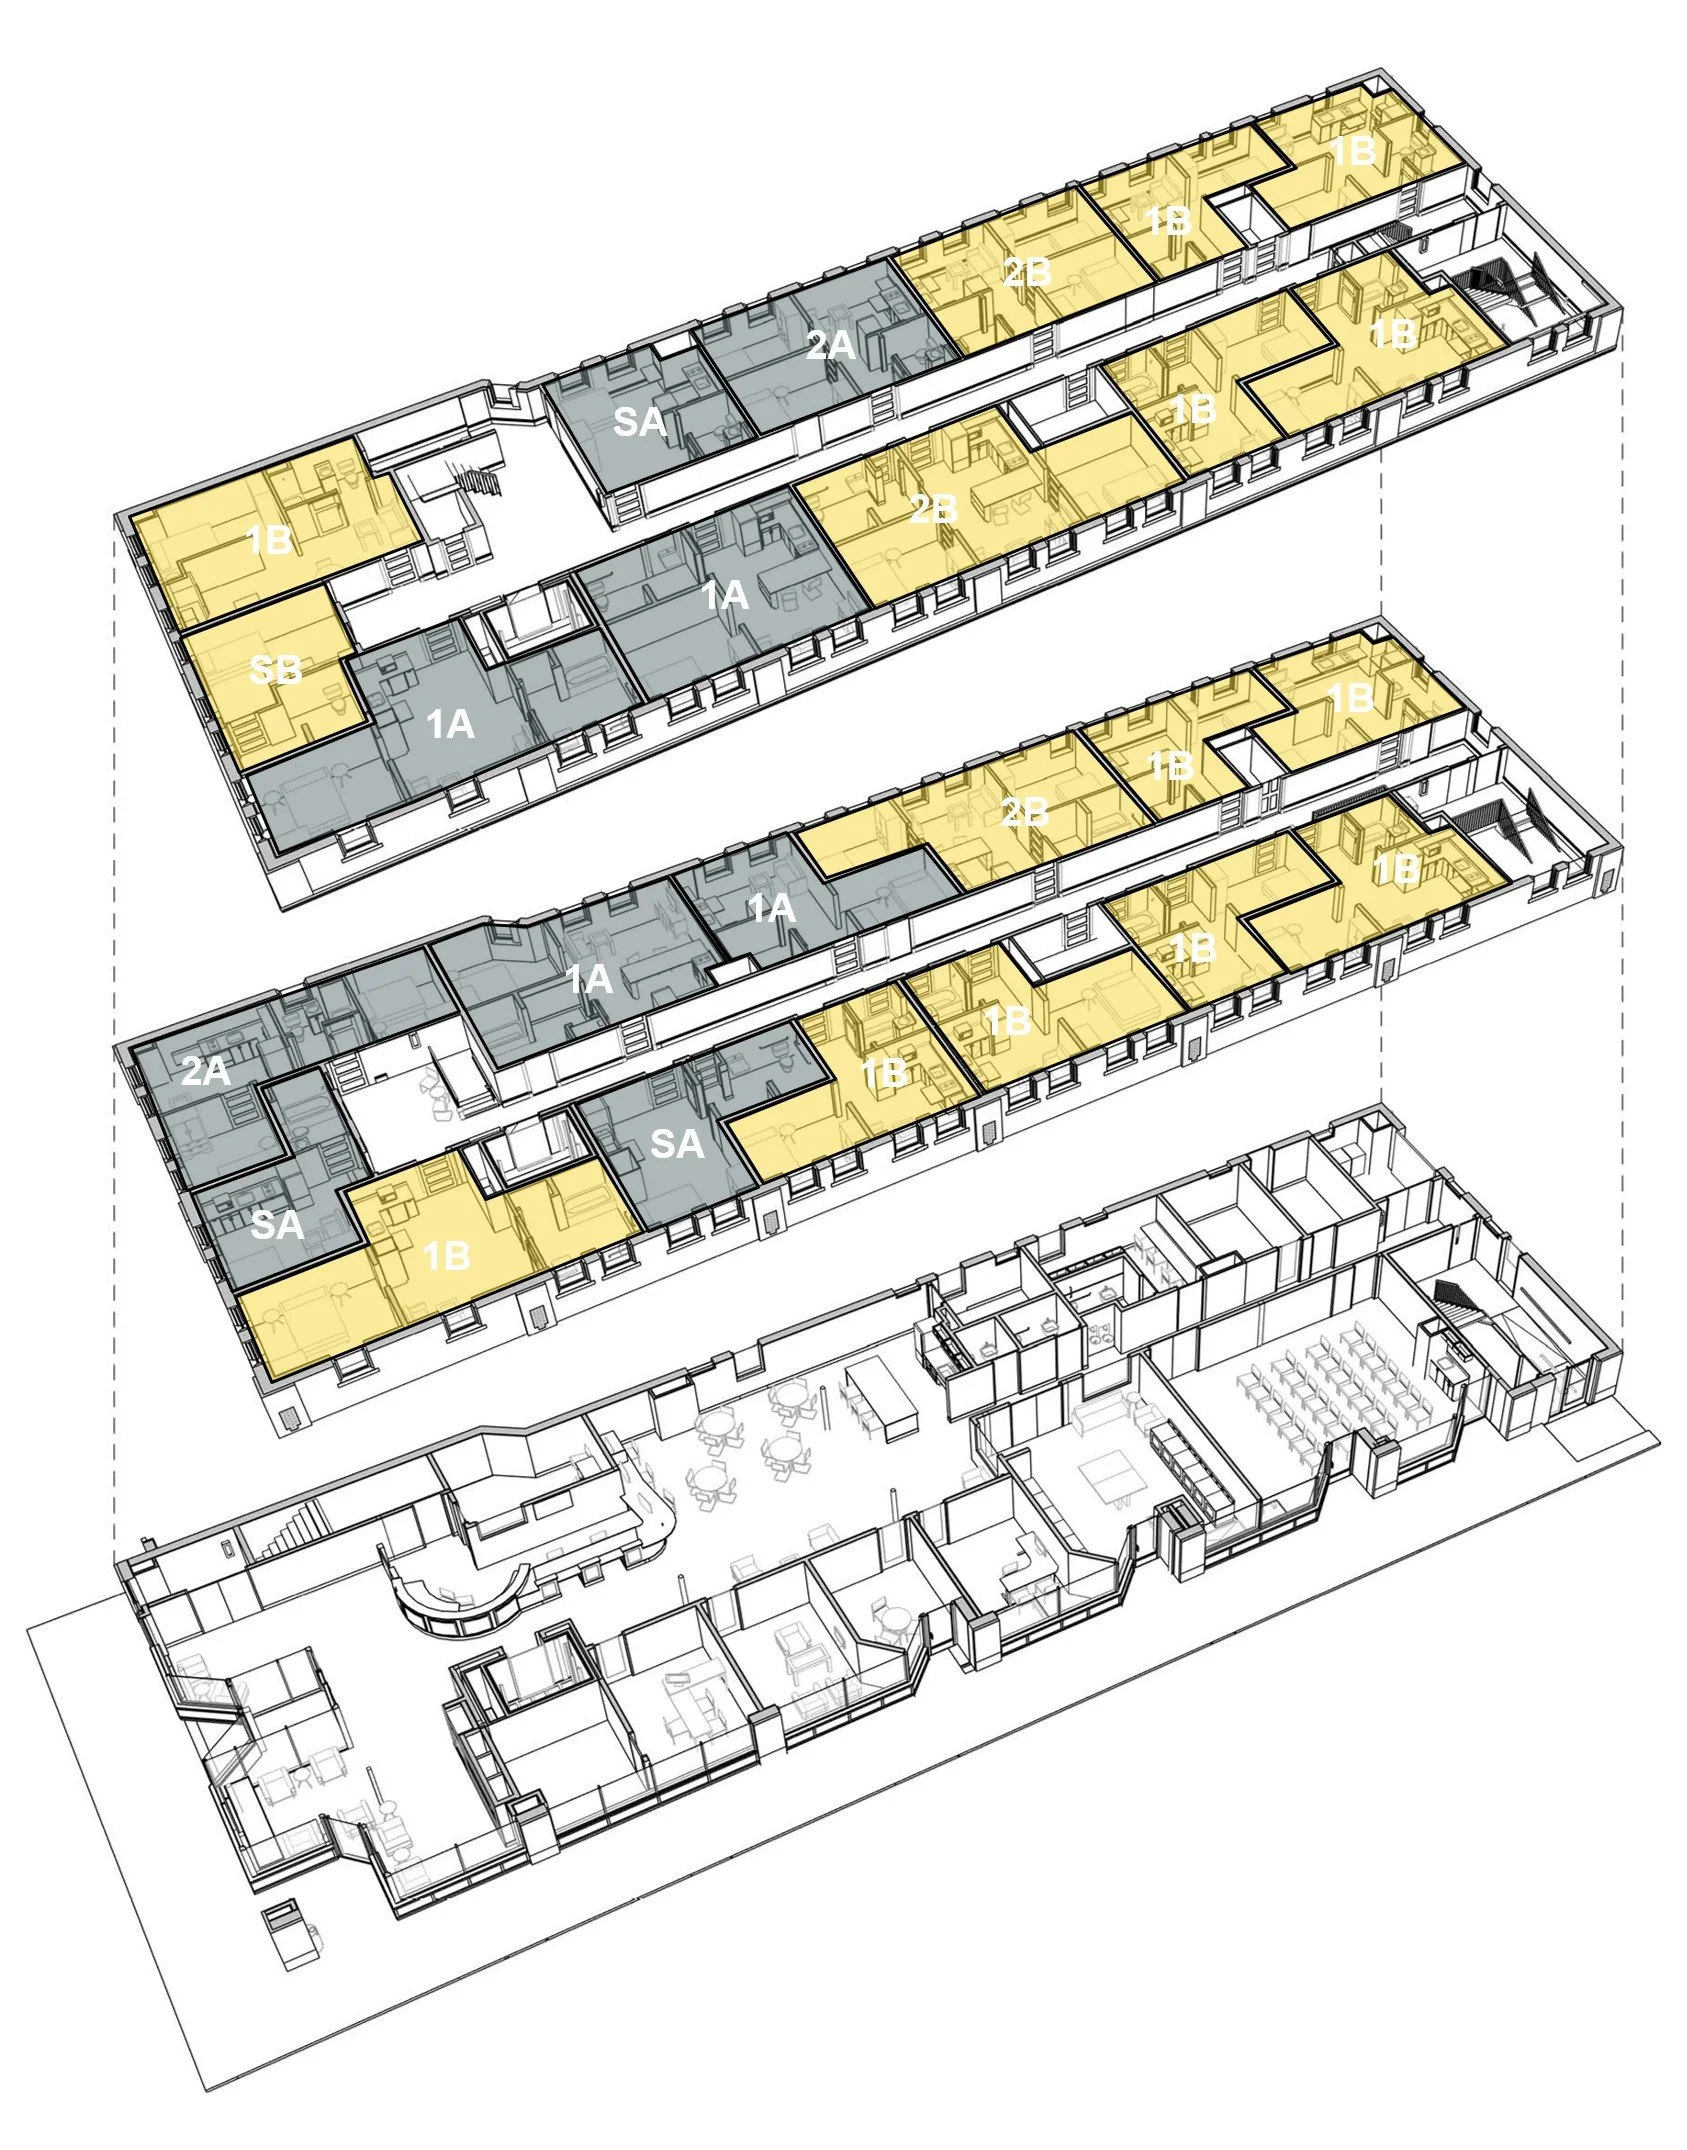
The historic building’s wood structure was highly constrained, hallway and room demising wall are all load-bearing. This created a significant challenge when converting the building from a series of identical hotel rooms to a mix of HUD Type A and Type B Studio, 1-Bedroom, and 2-Bedroom apartments.
Working within these constraints, a standardized kit of parts was designed and leveraged to create a variety of floor plans while minimizing unique instances. This design approach included repeatable elements, such as kitchen and bathroom millwork, that streamlined construction & lowered costs.
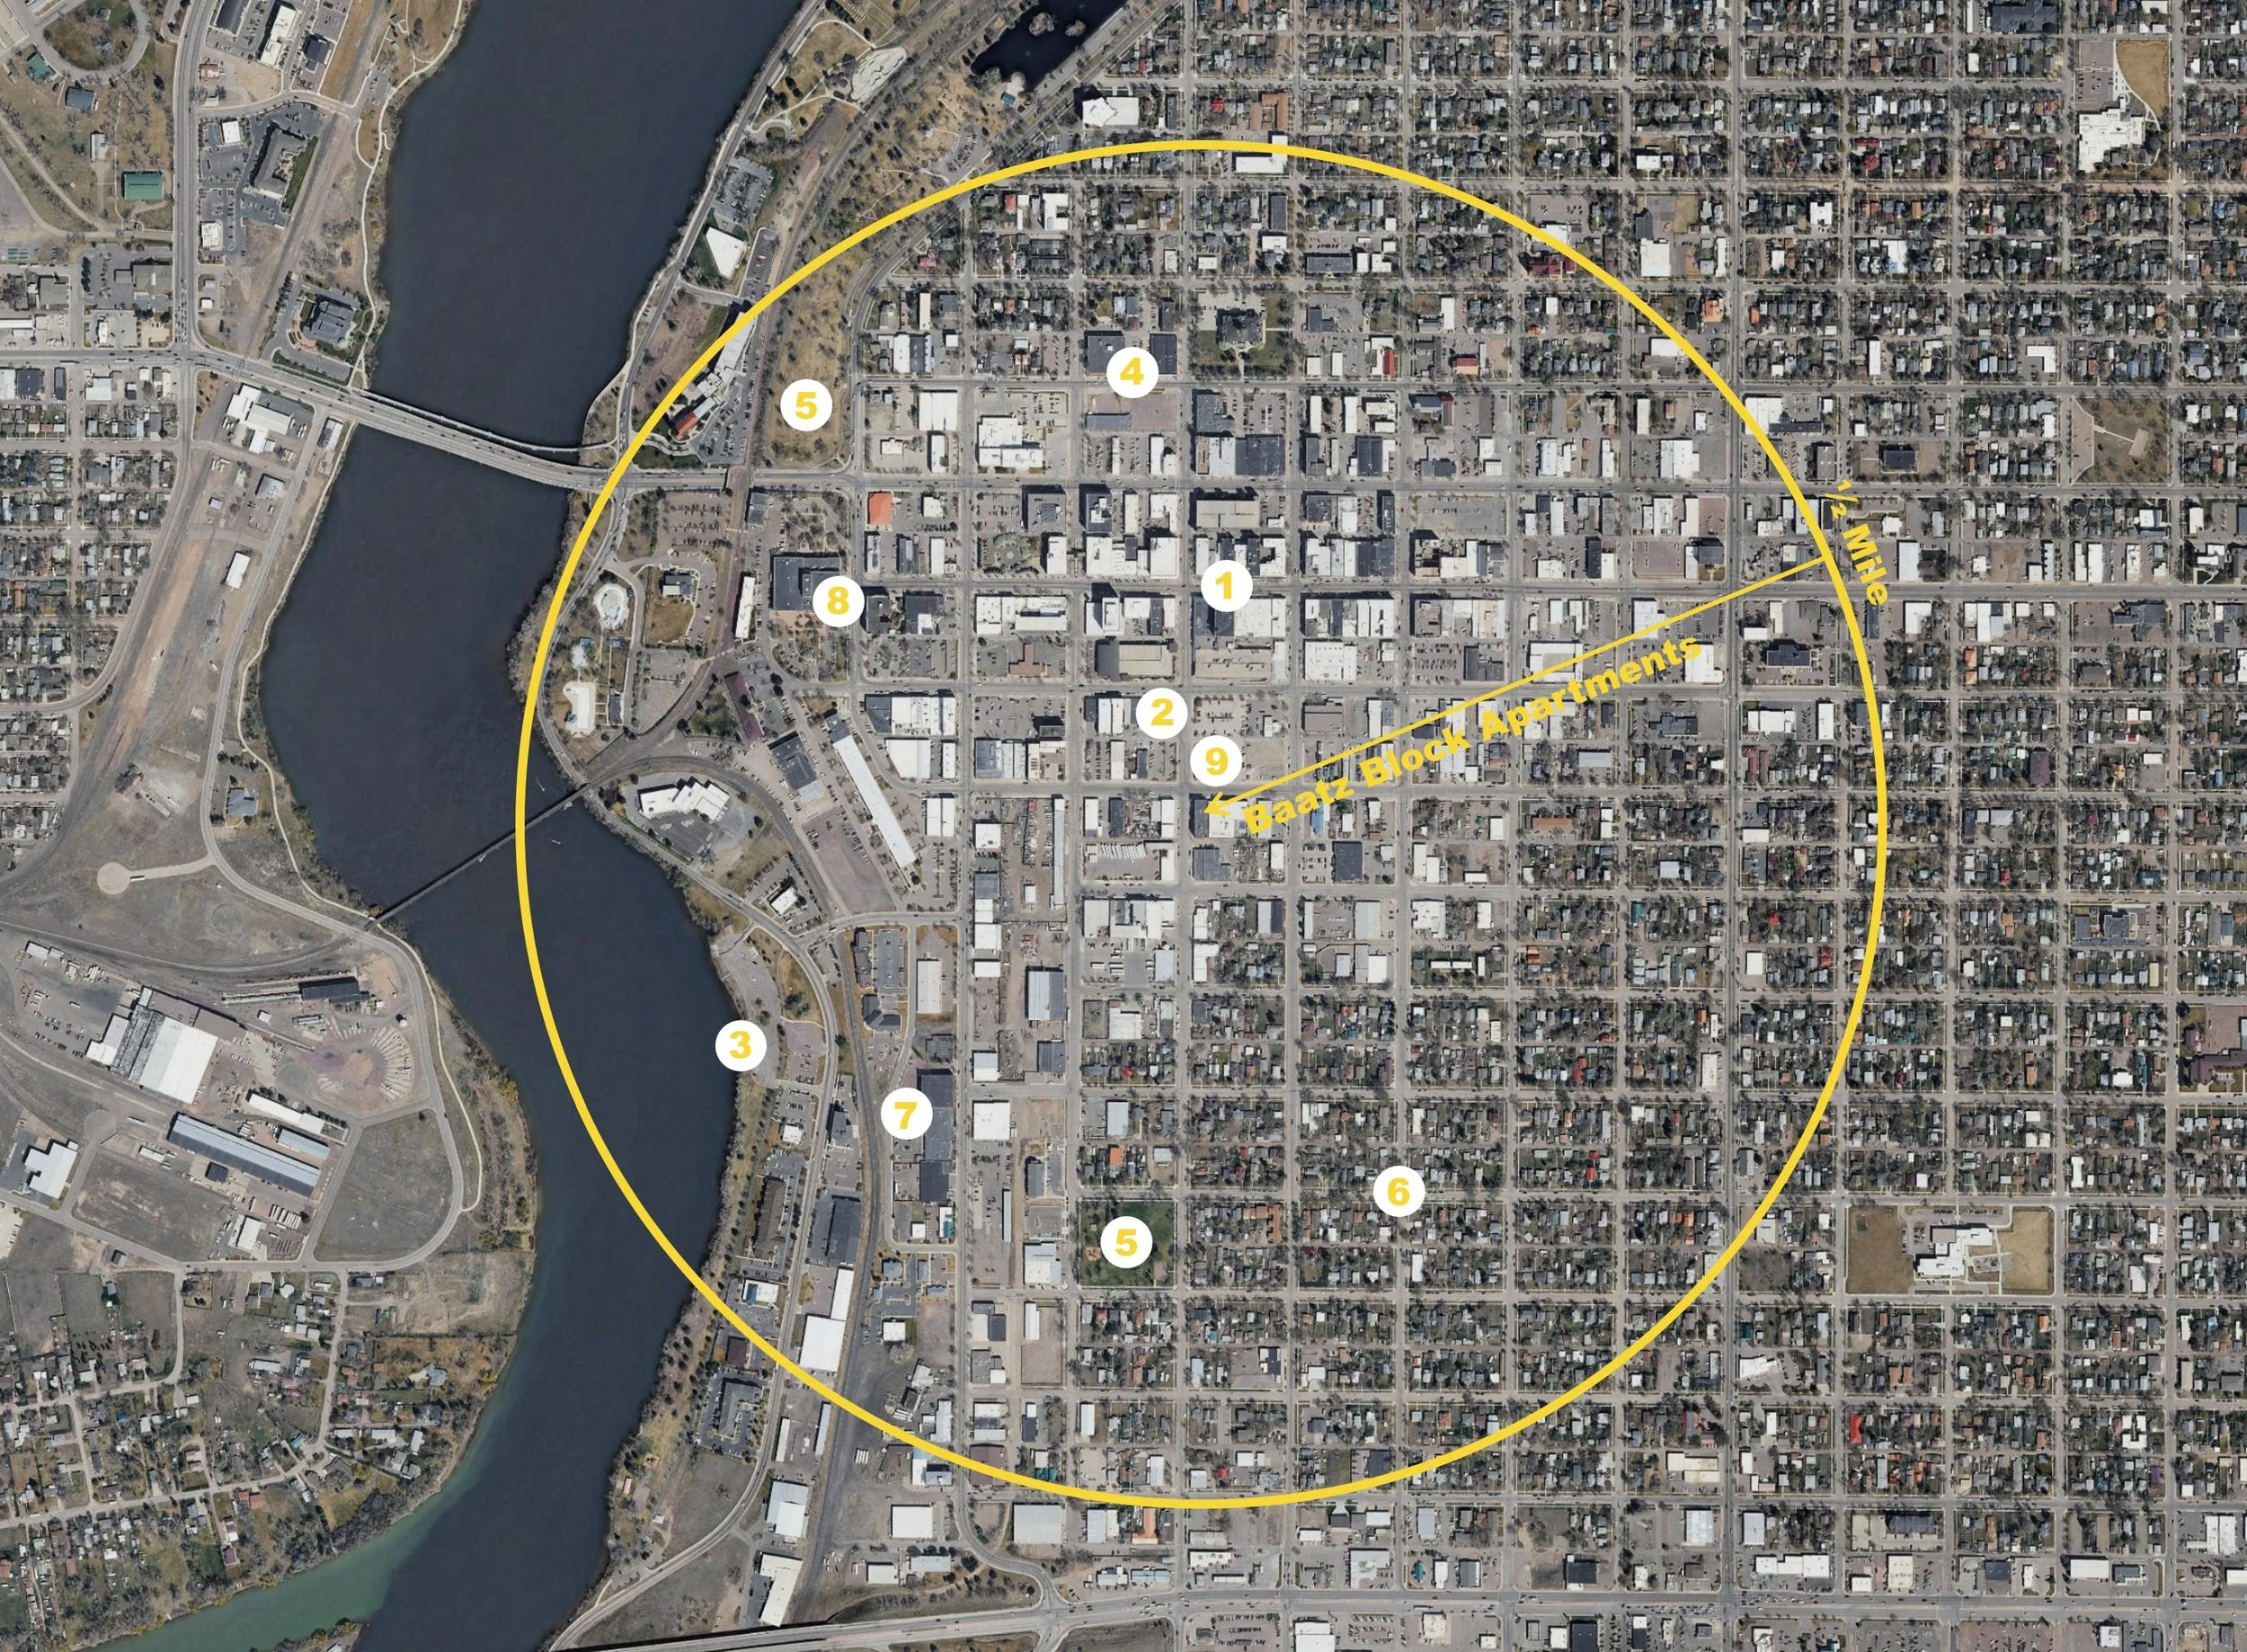
1. Downtown Great Falls, 2. Local & Regional Bus Station, 3. Missouri River Waterfront Park, 4. Library, 5. Carter Park, 6. Lower Southside Neighborhood, 7. History Museum, 8. Center for Performing Arts, 9. County Health Department.
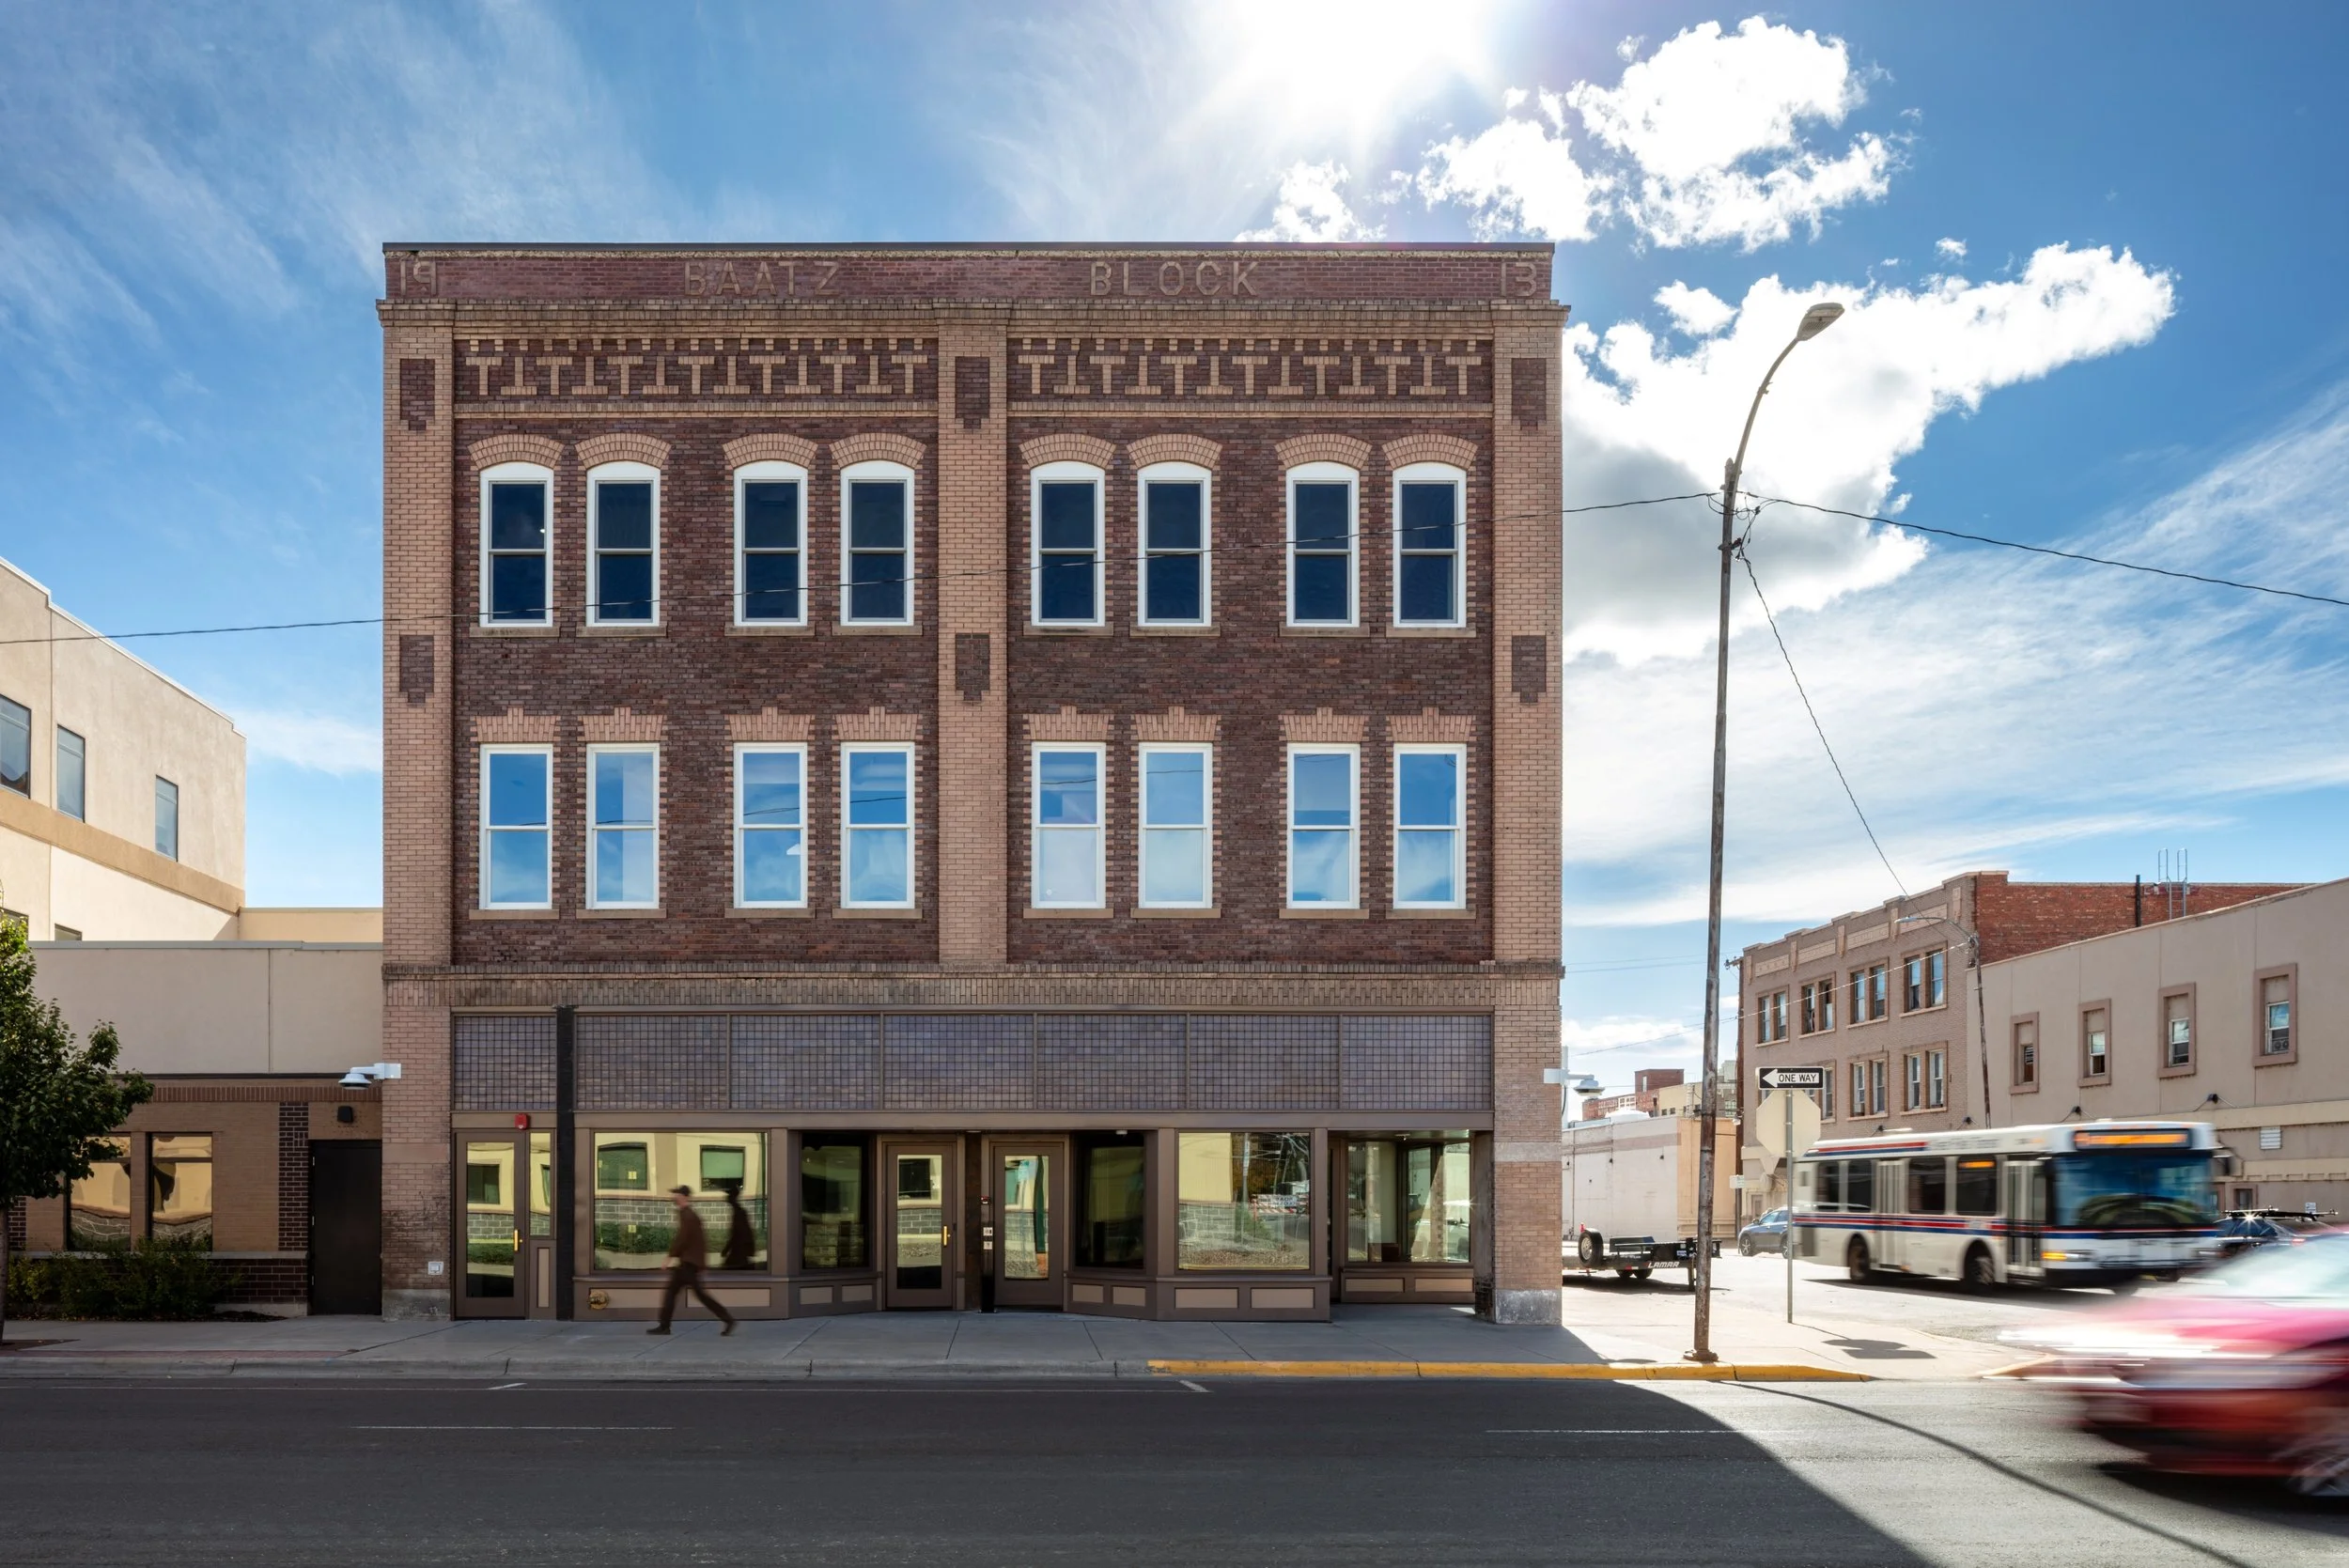
Located two blocks south of Central Avenue in downtown Great Falls, Montana, Baatz Block was added to the National Register of Historic Places in 2024, ensuring it remains beautiful and useful for the foreseeable future.
In 2026, Baatz Block remains resilient and undeterred by its checkered past. Boasting a 91 Walk Score, this building that was once on the edge of town, now sits across the street from the County Health Department and between the city’s Downtown urban core and Lower Southside neighborhood.
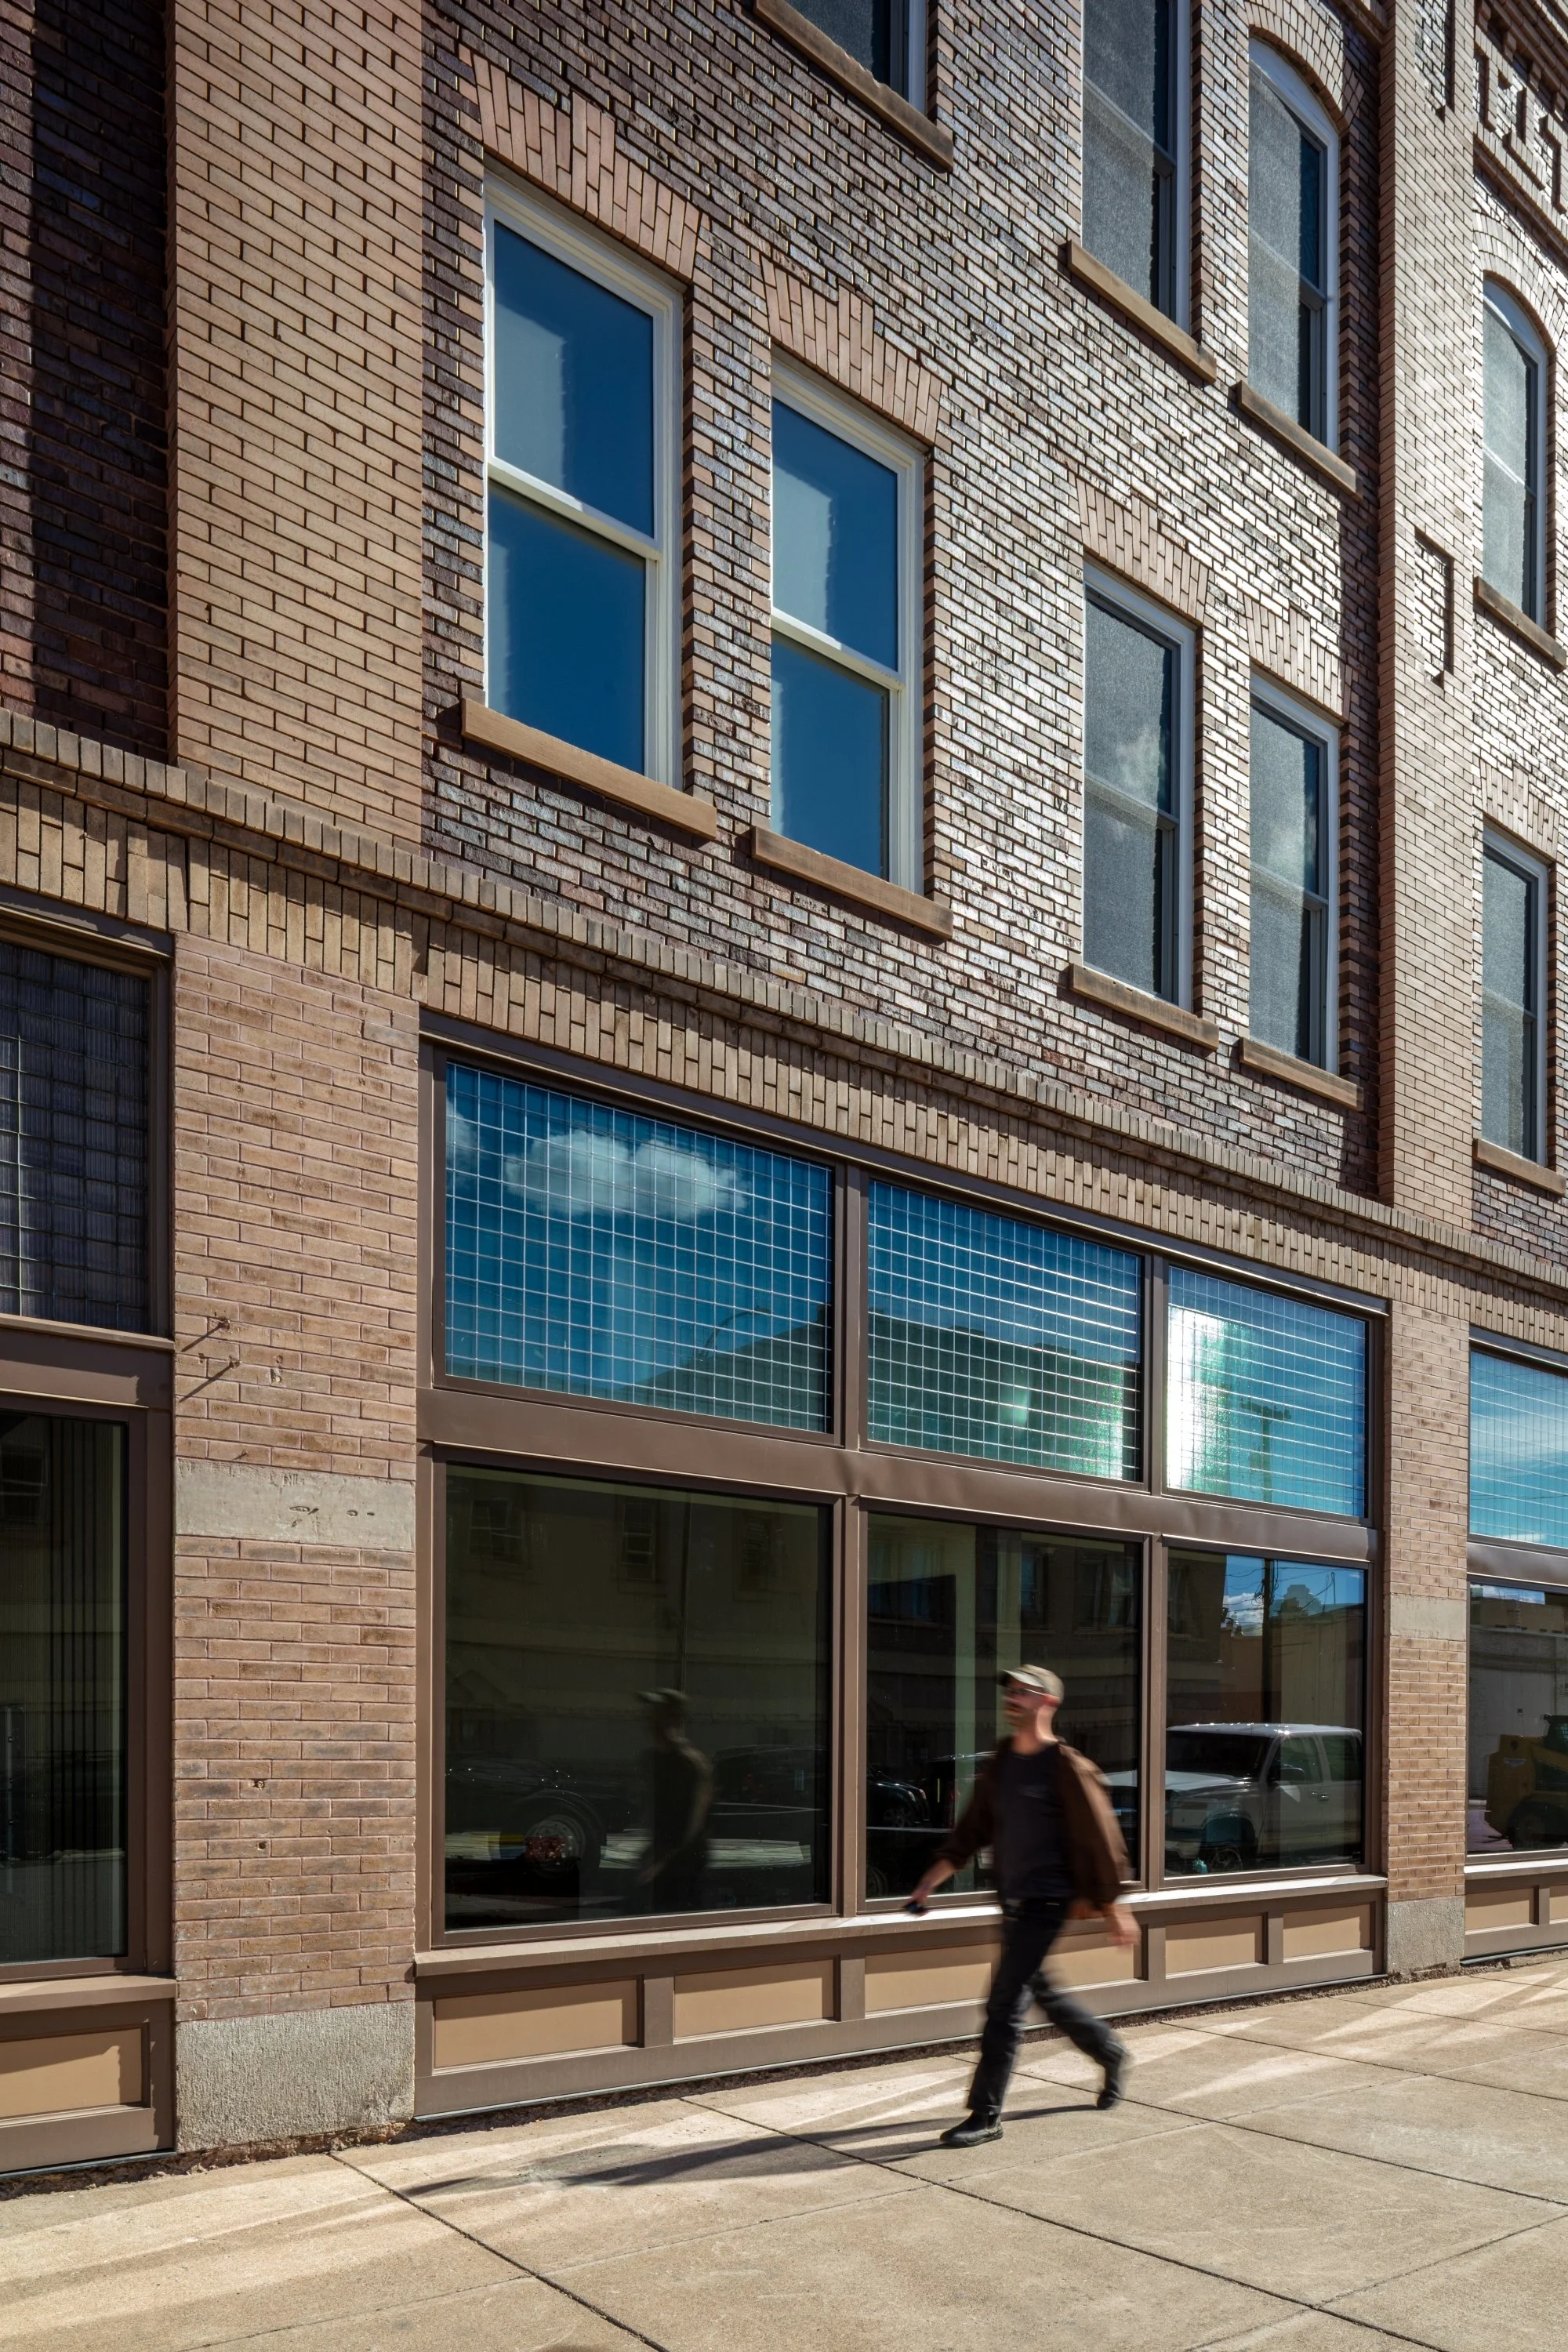
In 2025, when the building re-opened, the once-lively street level façade that was once bricked and boarded closed was reopened and reactivated by a series of social spaces and offices for resident supportive services.
Restored to their original configuration, these historic storefronts establish continuity between past and present.
Credits
Development by HOMEWORD in partnership with Neighborworks Great Falls
Architecture & Interior Design by Cognitive Design in collaboration with BSpark Architecture
Supportive Housing Consulting by BeauxSimone Consulting
Structural Engineering by Eclipse Engineering
MEPFP Engineering by Fourfront
General Contracting by Guy Tabacco Construction
Photography by Cody Brown, Emma Nelson, and Cognitive Design
References
Agashe, S., Kumar, S., & Rai, R. (2021). Exploring the Relationship Between Social Ties and Resilience From Evolutionary Framework. Frontiers in Human Dynamics, 29.
American Psychological Association. (2022). Resilience. American Psychological Association. Retrieved October 26, 2022, from https://www.apa.org/topics/resilience
Graber, R., Pichon, F., & Carabine, E. (2015). Psychological resilience: State of knowledge and future research agendas. Overseas Development Institute (No. 425). Working Paper.
McLane, Y., & Pable, J. (2020). Architectural design characteristics, uses, and perceptions of community spaces in permanent supportive housing. Journal of Interior Design, 45(1), 33-52.
Rollings, K. A., & Bollo, C. S. (2021). Permanent supportive housing design characteristics associated with the mental health of formerly homeless adults in the US and Canada: An integrative review. International journal of environmental research and public health, 18(18), 9588.
Implementing a Four-Phased Trauma Informed Design Process: Promoting Physical Health, Mental Health, and Well-Being Through Trauma-Informed Design. (2021). Denver, CO: Shopworks Architecture, Center for Housing and Homelessness Research at the University of Denver, and Group 14 Engineering.
Designing for Healing, Dignity, & Joy: Promoting Physical Health, Mental Health, and Well-Being Through a Trauma-Informed Approach to Design. (2020). Denver, CO: Shopworks Architecture, Center for Housing and Homelessness Research at the University of Denver, and Group 14 Engineering.
Lecomte, T., Cyr, M., & Lesage, A. D. (1997). The role of self-esteem in psychosocial adaptation of persons with schizophrenia. Canadian Journal of Community Mental Health, 16(1), 23-38.
Pan, Z., Zhang, D., Hu, T., & Pan, Y. (2018). The relationship between psychological Suzhi and social anxiety among Chinese adolescents: The mediating role of self-esteem and sense of security. Child and Adolescent Psychiatry and Mental Health, 12(1), 1-9.
Lehto, M. (2021). “THIS PROJECT IS OURS!”- Development of collective psychological ownership in the context of self-organizing, inter-organizational teams.
Denicola, B., Corrigan, T., Froentjes, A., Le Fuentes, A., & Wu, K. (2021). Recommendations for designing supportive housing for women and gender-diverse individuals.
Hetling,A, Dunford,A, & Botein,H (2020). Community in the permanent supportive housing model: Applications to survivors of intimate partner violence. Housing, Theory and Society, 37(4), 400-416.
Grabowska, S., Holtzinger, C., Wilson, J., Rossbert, L., Macur, R. & Brisson, D. (2021). Architectural Principles in the Service of Trauma-Informed Design. Denver, CO: Shopworks Architecture, Center for Housing and Homelessness Research at the University of Denver, and Group 14 Engineering.
Haggard, P., & Chambon, V. (2012). Sense of agency. Current biology, 22(10), R390-R392.
Stewards of Affordable Housing for the Future. (2020). (rep.). Resident Voice and Agency in Affordable Rental Housing: A Qualitative Analysis. Retrieved October 26, 2022, from https://sahfnet.org/sites/default/files/uploads/resources/sahf_analysisfinal_version.pdf.
Iveson, M., & Cornish, F. (2016). Re‐building bridges: homeless people's views on the role of vocational and educational activities in their everyday lives. Journal of community & applied social psychology, 26(3), 253-267.
Roster, C. A., Ferrari, J. R., & Jurkat, M. P. (2016). The dark side of home: Assessing possession ‘clutter’ on subjective well-being. Journal of Environmental Psychology, 46, 32-41.
Metz, G., & Walz, J. (2022). Learning from Biodiversity to Support Neurodiversity in the Workplace. Human Experience (hX), Innovation Incubator.
Happy Cities. (n.d.). Feeling safe. Happy Cities. Retrieved October 26, 2022, from https://happycities.com/happy-homes-toolkit/feeling-safe-principle
Sander, T., & Lowney, K. (2006). Social capital building toolkit (version 1.2). Cambridge MA: Harvard University, John F. Kennedy School of Government.
Chan, D. V. (2020). Safe spaces, agency, and connections to “regular stuff”: What makes permanent supportive housing feel like “home”. Rehabilitation Counseling Bulletin, 63(2), 102-114.
Browning, W.D., Ryan, C.O., Clancy, J.O. (2014). 14 Patterns of Biophilic Design. New York: Terrapin Bright Green LLC